Opportunity awaits in the heart of Ellisville! Located within the Rockwood School District, 319 Cherry Hill offers a chance to create something special in an established neighborhood surrounded by mature trees and convenient access to everything the area has to offer. Shopping, dining, parks, recreation, schools, and major commuter routes are all within easy reach.
This ranch home offers a traditional single level layout, attached garage, established yard, and plenty of potential for a buyer ready to bring their own vision to the property. Whether you're looking for your next home, renovation project, or investment opportunity, the location provides an excellent foundation for what comes next.
Property is being offered AS IS. Seller will not make repairs or provide credits or concessions related to property condition. Seller will not provide inspections. Buyer may perform due diligence at buyer's expense for informational purposes only. Seller prefers offers written with the property's current condition in mind.
Pending
Listed by: Expert Realty LLC • Kelly A Militzer • 314-308-0356
$249,900
319 Cherry Hill Dr, Ballwin, MO 63011
3beds
1,435sqft
Single Family Residence
Built in 1968
0.28 Acres Lot
$-- Zestimate®
$174/sqft
$-- HOA
What's special
- 11 days
- 395
- 38
Zillow last checked:
Listing updated:
Listed by:
Kelly A Militzer 314-308-0356,
Expert Realty LLC
Source: MARIS,MLS#: 26054704 Originating MLS: St. Charles County Association of REALTORS
Originating MLS: St. Charles County Association of REALTORSFacts & features
Interior
Bedrooms & bathrooms
- Bedrooms: 3
- Bathrooms: 2
- Full bathrooms: 2
- Main level bathrooms: 2
- Main level bedrooms: 3
Heating
- Forced Air
Cooling
- Ceiling Fan(s)
Features
- Basement: Partially Finished,Sleeping Area,Walk-Out Access
- Number of fireplaces: 1
Interior area
- Total structure area: 1,435
- Total interior livable area: 1,435 sqft
- Finished area above ground: 1,435
Property
Parking
- Parking features: Garage
- Has garage: Yes
Features
- Levels: One
Lot
- Size: 0.28 Acres
- Features: Level
Details
- Parcel number: 22T620403
- Special conditions: Listing As Is
Construction
Type & style
- Home type: SingleFamily
- Architectural style: Ranch
- Property subtype: Single Family Residence
Materials
- Brick
Condition
- Year built: 1968
Utilities & green energy
- Electric: Ameren
- Sewer: Public Sewer
- Water: Public
- Utilities for property: Cable Available
Community & HOA
Community
- Subdivision: Cherry Hill West 2
HOA
- Has HOA: No
Location
- Region: Ballwin
Financial & listing details
- Price per square foot: $174/sqft
- Tax assessed value: $349,700
- Annual tax amount: $4,624
- Date on market: 8/26/2026
- Listing terms: Cash,Conventional
Estimated market value
Not available
Estimated sales range
Not available
$2,343/mo
Price history
| Date | Event | Price |
|---|---|---|
| 8/26/2026 | Pending sale | $249,900$174/sqft |
Source:  MARIS #26054704 Report a problem MARIS #26054704 Report a problem | ||
Public tax history
| Year | Property taxes | Tax assessment |
|---|---|---|
| 2025 | $4,624 +19.6% | $66,450 +22.3% |
| 2024 | $3,866 +0.1% | $54,340 |
| 2023 | $3,863 +6.5% | $54,340 +14.8% |
| 2022 | $3,628 -3.2% | $47,350 |
| 2021 | $3,747 +5% | $47,350 +5.9% |
| 2020 | $3,570 +5.9% | $44,730 |
| 2019 | $3,371 | $44,730 +12.8% |
| 2018 | $3,371 | $39,640 |
| 2017 | $3,371 +2.4% | $39,640 +16% |
| 2016 | $3,293 +11.4% | $34,180 |
| 2015 | $2,956 | $34,180 -1.3% |
| 2014 | $2,956 -1.7% | $34,640 |
| 2013 | $3,009 | $34,640 -5.5% |
| 2012 | -- | $36,660 |
| 2011 | -- | $36,660 -1.7% |
| 2010 | $2,876 +5.6% | $37,300 |
| 2009 | $2,724 -4.1% | $37,300 -5.3% |
| 2008 | $2,840 +9.4% | $39,390 |
| 2007 | $2,597 | $39,390 +17.7% |
| 2006 | $2,597 -0.9% | $33,460 |
| 2005 | $2,620 +24.1% | $33,460 +21.5% |
| 2003 | $2,112 +0.8% | $27,550 +3.3% |
| 2002 | $2,096 +3.3% | $26,670 |
| 2001 | $2,029 | $26,670 |
Find assessor info on the county website
Monthly payment
Est. payment
Payment breakdown
Explore the cost of this home by adjusting the details. Changes won't be saved.Climate risks
Neighborhood: 63011
Nearby schools
Schools provided by the listing agent
- Elementary: Westridge Elem.
- Middle: Crestview Middle
- High: Marquette Sr. High
Source: MARIS. This data may not be complete. We recommend contacting the local school district to confirm school assignments for this home.
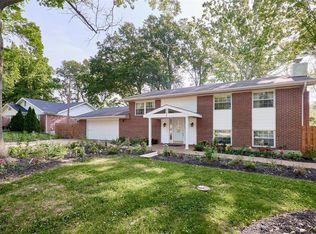
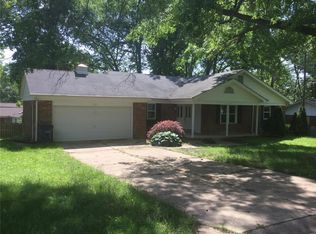
Similar homes
- $349,9004 bd2 ba1.9k sqft681 Henry Ave, Ballwin, MO 63011For Sale
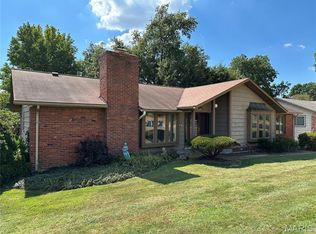
 MLS ID #26052523, John F Williams, MORE, REALTORS. MARIS
 - $292,9003 bd2 ba1.3k sqft745 Woodrun Dr, Ballwin, MO 63021For Sale
 MLS ID #26046826, Jonathan Minerick, HomeCoin.com. MARIS
 - $230,0003 bd2 ba1.4k sqft2101 Linnus Dr, High Ridge, MO 63049For Sale
 MLS ID #26052040, Lisa Rozier, Nettwork Global. MARIS
 - $--3 bd3 ba1.9k sqft2 Yankee Jim Ct, Saint Peters, MO 63376Auction
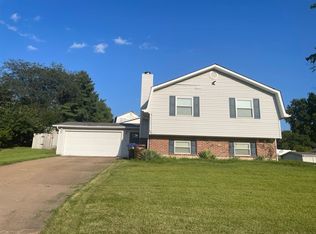 Auction.com 2
 - $183,0002 bd3 ba1k sqft879 Portsdown Rd, Ballwin, MO 63011For SaleMLS ID #26044058, Maggie M Wright, Coldwell Banker Realty - Gundaker. MARIS
- $249,0003 bd3 ba1.5k sqft725 Mary Jo Ln, Hazelwood, MO 63042For SaleMLS ID #26055576, Mark M Yang, Quality Realty Company. MARIS
- $284,9004 bd2 ba1.8k sqft1998 Ridgeway Dr, Arnold, MO 63010For SaleMLS ID #26055303, Rodney Wallner, Berkshire Hathaway HomeServices Select Properties. MARIS
- $280,0003 bd2 ba1.6k sqft10801 Canter Way Dr, Saint Louis, MO 63114For SaleMLS ID #26021343, Kathy G Renaud, Coldwell Banker Realty - Gundaker. MARIS
- $240,0003 bd2 ba1k sqft158 E Donaldson Dr, Saint Louis, MO 63129For SaleMLS ID #26057236, Alexis K Hicks, Nettwork Global. MARIS
- $235,0004 bd2 ba1.5k sqft2687 Creekwood Manor Ln, Saint Louis, MO 63125For SaleMLS ID #26052959, Amanda Formann, Realty One Group Dominion. MARIS
- $285,0003 bd2 ba1.2k sqft12925 Fernway Ln, Saint Louis, MO 63141For SaleMLS ID #26033652, Rose Becker-Moore, Coldwell Banker Realty - Gundaker West Regional. MARIS
- $265,0002 bd1 ba1.2k sqft117 Saint Joseph Ave, O'Fallon, MO 63366For SaleMLS ID #26054361, Bryan Vancil, Vancil Brothers Realty. MARIS
- $249,9003 bd1 ba1.2k sqft8351 S Laclede Station Rd, Saint Louis, MO 63123For SaleMLS ID #26037594, Elijah F Johnson, Sansone Residential Collective LLC. MARIS
- $278,0003 bd2 ba1.1k sqft9775 Radio Dr, Saint Louis, MO 63123For SaleMLS ID #26052898, Jeff X Zheng, RE/MAX Platinum. MARIS
- $299,9003 bd2 ba1.2k sqft2002 Janiculum Dr, Fenton, MO 63026For SaleMLS ID #26052792, Robert L Biggs, Robert Biggs, REALTORS. MARIS
- $255,0004 bd2 ba1.7k sqft4120 Rain Ridge Dr, Saint Louis, MO 63125For SaleMLS ID #26052173, Lisa T Davis, Worth Clark Realty. MARIS
- $295,0003 bd2 ba1.4k sqft619 Robin Dr, Arnold, MO 63010For SaleMLS ID #26054335, Misty M Whetstone, Hearth 2 Home LLC. MARIS
- $250,0004 bd3 ba1.6k sqft844 Townhouse Ln, Hazelwood, MO 63042For SaleMLS ID #26051507, Robert Salmons, Entera Realty, LLC. MARIS
