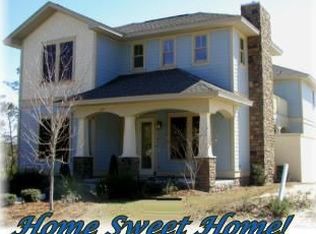
Pre-appraised and strategically priced for immediate buyer equity! This beautifully updated home offers outstanding value in the heart of Panama City Beach. Welcome to 319 Coconut Grove Court -- a beautifully updated 4-bedroom, 4-bath home situated on a desirable corner lot in the coveted Tapestry Park community. This is an incredible opportunity to own a spacious coastal home just two blocks from the world's most beautiful beaches. Designed with both comfort and functionality in mind, the home features a modernized kitchen with newer appliances, custom-crafted cabinetry, granite countertops, and a charming breakfast nook. A separate formal dining room provides the perfect space for entertaining family and friends. Crown molding throughout adds timeless character and elegance.
The flexible floor plan includes a first-floor bedroom or flex space with a full bathroom -- ideal for guests, multi-generational living, or a home office. Upstairs, the expansive primary suite offers a tray ceiling, two walk-in closets, and a recently remodeled spa-inspired bathroom featuring a walk-in shower, double vanity, and private toilet room. Two additional upstairs bedrooms share a thoughtfully designed Jack-and-Jill style bathroom with pocket doors separating dual vanity areas from the tub/shower and toilet room for added privacy and convenience. An upstairs sitting nook creates additional flexible living space perfect for reading, work, or relaxation. Additional upgrades and features include two AC units, recently added stair lift, leaf gutter guards, outdoor security cameras, sprinkler system and a private backyard/back porch area enclosed by a concrete privacy wall.
Residents of Tapestry Park enjoy exceptional amenities including two swimming pools, clubhouse, basketball, tennis and pickleball courts, playground, sidewalks, and beautifully maintained common areas. Perfectly located in the heart of PCB, this home offers convenient access to local favorites including Pier Park, Pirates Voyage Dinner & Show, Frank Brown Park, along with countless dining, shopping, and entertainment options nearby. This is coastal living, space, and value all in one -- schedule your private showing today!
Sold for $600,000
Zillow last checked:
Listing updated:
Bought with:
Abbott Martin Group
EXP Realty LLC
Source: CPAR,MLS#: 789851 Originating MLS: Central Panhandle Association of REALTORS
Originating MLS: Central Panhandle Association of REALTORSPrice history
| Date | Event | Price |
|---|---|---|
| 7/20/2026 | Sold | $600,000-7%$222/sqft |
Source:  CPAR #789851 Report a problem CPAR #789851 Report a problem | ||
| 6/24/2026 | Pending sale | $645,000$239/sqft |
Source: CPAR #789851 Report a problem | ||
| 6/2/2026 | Price change | $645,000-5.8%$239/sqft |
Source: CPAR #789851 Report a problem | ||
| 5/14/2026 | Listed for sale | $685,000-8.7%$254/sqft |
Source: CPAR #789851 Report a problem | ||
| 6/12/2024 | Sold | $750,000-2%$278/sqft |
Source: CPAR #745444 Report a problem | ||
| 4/25/2024 | Contingent | $765,000$283/sqft |
Source: CPAR #745444 Report a problem | ||
| 4/13/2024 | Price change | $765,000-1.7%$283/sqft |
Source: CPAR #745444 Report a problem | ||
| 2/20/2024 | Price change | $778,000-0.7%$288/sqft |
Source: CPAR #745444 Report a problem | ||
| 1/2/2024 | Price change | $783,500-1.3%$290/sqft |
Source: CPAR #745444 Report a problem | ||
| 10/13/2023 | Price change | $793,500-0.6%$294/sqft |
Source: CPAR #745444 Report a problem | ||
| 9/22/2023 | Price change | $798,500-0.1%$296/sqft |
Source: CPAR #745444 Report a problem | ||
| 8/19/2023 | Listed for sale | $798,900+161.9%$296/sqft |
Source: CPAR #745444 Report a problem | ||
| 11/28/2017 | Sold | $305,000+2.2%$113/sqft |
Source: Public Record Report a problem | ||
| 10/24/2017 | Listed for sale | $298,528+166.3%$111/sqft |
Source: Auction.com Report a problem | ||
| 7/31/2017 | Sold | $112,100-67.9%$42/sqft |
Source: Public Record Report a problem | ||
| 6/28/2017 | Listed for sale | -- |
Source: Auction.com Report a problem | ||
| 5/19/2017 | Listing removed | $349,000$129/sqft |
Source: Pineapple Properties #653108 Report a problem | ||
| 4/26/2017 | Pending sale | $349,000$129/sqft |
Source: Pineapple Properties #653108 Report a problem | ||
| 4/26/2017 | Listed for sale | $349,000-5.1%$129/sqft |
Source: Pineapple Properties #653108 Report a problem | ||
| 8/30/2013 | Sold | $367,700-0.1%$136/sqft |
Source: CPAR #607541 Report a problem | ||
| 7/20/2013 | Price change | $368,000+2.3%$136/sqft |
Source: Branham Beach Realty #607541 Report a problem | ||
| 5/17/2013 | Price change | $359,900-2.2%$133/sqft |
Source: Branham Beach Realty #607541 Report a problem | ||
| 3/26/2013 | Listed for sale | $368,000+982.4%$136/sqft |
Source: Branham Beach Realty #607541 Report a problem | ||
| 8/13/2012 | Sold | $34,000-24.4%$13/sqft |
Source: Public Record Report a problem | ||
| 7/26/2012 | Listed for sale | $45,000$17/sqft |
Source: Vflyer Homes #600771 Report a problem | ||
| 4/1/2012 | Listing removed | $45,000$17/sqft |
Source: Vflyer Homes #419161 Report a problem | ||
Nearby homes
- $446,2525,357 sqft317 Coconut Grove Ct, Panama City Beach, FL 32407Off Market

- $537,6003 bd3 ba2k sqft409 Liverpool Ave, Panama City Beach, FL 32407Off Market

- $452,0003 bd2 ba1.6k sqft315 Coconut Grove Ct, Panama City Beach, FL 32407Off Market

- $659,7004 bd3 ba3.4k sqft407 Liverpool Ave, Panama City Beach, FL 32407Off Market


Get pre-qualified for a loan
At Zillow Home Loans, we can pre-qualify you in as little as 5 minutes with no impact to your credit score.An equal housing lender. NMLS #10287.
Sell for more on Zillow
Get a Zillow Showcase℠ listing at no additional cost and you could sell for .
$597,900
2% more
+$11,958
With Zillow Showcase(estimated)
$609,858
