Welcome home in Presidential Estates. This spacious 5-bedroom, 3-bath beauty, perfectly situated on nearly half an acre in Browns Mills! With 2,443 square feet of living space, this home offers plenty of room to spread out. The freshly painted interior creates a bright and inviting feel, while the stainless steel appliances add a modern touch to the kitchen. From the moment you pull up, you’ll notice the home’s classic curb appeal, featuring a welcoming front entrance, an oversized two-car garage, and a tree-lined front yard that offers just the right amount of shade. Inside, the split-level layout provides flexibility for multi-use spaces—whether you need extra bedrooms, a home office, or a playroom. Out back, enjoy your fully fenced yard with vinyl privacy fencing, perfect for entertaining, gardening, or simply unwinding in your own private retreat. And with its prime location near the base, you’ll have easy access to work, parks, and local amenities. Homes like this don’t last long—schedule your showing as soon as it hits the market!
Sold for $475,000
$475,000
319 Colorado Trl, Browns Mills, NJ 08015
5beds
2,443sqft
Single Family Residence
Built in 1993
0.46 Acres Lot
$491,200 Zestimate®
$194/sqft
$3,506 Estimated rent
Home value
$491,200
$447,000 - $540,000
$3,506/mo
Zestimate® history
Owner options
List your home for rent
$3,506/mo
Rent Zestimate®
Find your next renter with Zillow Rental Manager. Plus, with online applications, you can quickly screen prospective tenants – for free.
$3,506/mo
Rent Zestimate®
Refinance and save
$3,386/mo
Est. payment
Refinancing to a lower rate could help reduce your monthly payments and save thousands over the life of the loan.
$3,386/mo
Est. payment
Explore your selling options
Work with a Zillow partner agent
Leverage their expertise and Zillow's premium Showcase listings to get your home seen by more buyers.
Get startedList with your own agent
Get your home in front of millions of buyers by listing it on Zillow.
Learn how to do itSell it yourself
Take full control of how buyers see your home on Zillow by listing For Sale by Owner (FSBO).
List your homeWhat's special
Classic curb appealOversized two-car garagePrivate retreatSplit-level layoutFreshly painted interiorFlexibility for multi-use spacesFully fenced yard
Zillow last checked:
Listing updated:
Listed by:
John R. Wuertz 856-912-3219,
BHHS Fox & Roach-Mt Laurel,
Listing Team: The John Wuertz Team
Bought with:
NON MEMBER, 0225194075
Non Subscribing Office
Source: Bright MLS,MLS#: NJBL2081190
Facts & features
Interior
Bedrooms & bathrooms
- Bedrooms: 5
- Bathrooms: 3
- Full bathrooms: 3
- Main level bathrooms: 2
- Main level bedrooms: 4
Rooms
- Room types: Living Room, Dining Room, Primary Bedroom, Bedroom 2, Bedroom 3, Kitchen, Family Room, Bedroom 1, Other
Primary bedroom
- Level: Main
- Area: 264 Square Feet
- Dimensions: 24 X 11
Primary bedroom
- Features: Walk-In Closet(s)
- Level: Unspecified
Bedroom 1
- Level: Main
- Area: 108 Square Feet
- Dimensions: 9 X 12
Bedroom 2
- Level: Main
- Area: 120 Square Feet
- Dimensions: 10 X 12
Bedroom 3
- Level: Main
- Area: 156 Square Feet
- Dimensions: 13 X 12
Dining room
- Level: Main
- Area: 120 Square Feet
- Dimensions: 10 X 12
Family room
- Level: Lower
- Area: 300 Square Feet
- Dimensions: 12 X 25
Kitchen
- Features: Kitchen - Gas Cooking
- Level: Main
- Area: 120 Square Feet
- Dimensions: 10 X 12
Living room
- Level: Main
- Area: 180 Square Feet
- Dimensions: 12 X 15
Other
- Description: LAUNDRY
- Level: Lower
- Area: 0 Square Feet
- Dimensions: 0 X 0
Heating
- Forced Air, Natural Gas
Cooling
- Central Air, Electric
Appliances
- Included: Dishwasher, Exhaust Fan, Refrigerator, Stainless Steel Appliance(s), Cooktop, Water Heater, Gas Water Heater
- Laundry: Has Laundry
Features
- Bathroom - Tub Shower, Ceiling Fan(s), Dining Area, Eat-in Kitchen, Kitchen - Table Space, Recessed Lighting, Upgraded Countertops, Walk-In Closet(s), Vaulted Ceiling(s), 2 Story Ceilings, Dry Wall
- Flooring: Carpet, Laminate, Vinyl, Tile/Brick
- Has basement: No
- Has fireplace: No
Interior area
- Total structure area: 2,443
- Total interior livable area: 2,443 sqft
- Finished area above ground: 2,443
Property
Parking
- Total spaces: 6
- Parking features: Built In, Garage Faces Front, Garage Door Opener, Inside Entrance, Oversized, Paved, Driveway, Attached, On Street
- Attached garage spaces: 2
- Uncovered spaces: 4
Accessibility
- Accessibility features: None
Features
- Levels: Multi/Split,Two
- Stories: 2
- Patio & porch: Patio
- Exterior features: Lighting, Rain Gutters
- Pool features: None
- Fencing: Privacy,Back Yard,Vinyl
- Frontage type: Road Frontage
Lot
- Size: 0.46 Acres
- Dimensions: 80.00 x 250.00
- Features: Front Yard, Level, Rear Yard, SideYard(s), Wooded, Corner Lot/Unit
Details
- Additional structures: Above Grade
- Parcel number: 290074800010
- Zoning: RESID
- Special conditions: Standard
Construction
Type & style
- Home type: SingleFamily
- Property subtype: Single Family Residence
Materials
- Frame, Vinyl Siding
- Foundation: Slab, Permanent
- Roof: Shingle,Asphalt,Pitched
Condition
- Very Good
- New construction: No
- Year built: 1993
Utilities & green energy
- Sewer: On Site Septic
- Water: Well
- Utilities for property: Cable Connected, Phone, Broadband, Cable
Community & HOA
Community
- Subdivision: Presidential Lakes
HOA
- Has HOA: No
Location
- Region: Browns Mills
- Municipality: PEMBERTON TWP
Financial & listing details
- Price per square foot: $194/sqft
- Tax assessed value: $246,600
- Annual tax amount: $7,558
- Date on market: 3/8/2025
- Listing agreement: Exclusive Right To Sell
- Listing terms: Conventional,VA Loan,FHA 203(b)
- Ownership: Fee Simple
- Road surface type: Paved
Price history
| Date | Event | Price |
|---|---|---|
| 5/16/2025 | Sold | $475,000+5.6%$194/sqft |
Source:  Bright MLS #NJBL2081190 Report a problem Bright MLS #NJBL2081190 Report a problem | ||
| 4/2/2025 | Pending sale | $450,000$184/sqft |
Source: Bright MLS #NJBL2081190 Report a problem | ||
| 3/8/2025 | Listed for sale | $450,000+190.3%$184/sqft |
Source: Bright MLS #NJBL2081190 Report a problem | ||
| 8/16/2000 | Sold | $155,000+15.7%$63/sqft |
Source: Public Record Report a problem | ||
| 10/24/1996 | Sold | $134,000$55/sqft |
Source: Public Record Report a problem | ||
Public tax history
| Year | Property taxes | Tax assessment |
|---|---|---|
| 2025 | $7,558 +6.6% | $246,600 |
| 2024 | $7,092 | $246,600 |
| 2023 | -- | $246,600 |
| 2022 | $6,564 +4.3% | $246,600 |
| 2021 | $6,296 +8.5% | $246,600 |
| 2020 | $5,803 +3.5% | $246,600 |
| 2019 | $5,605 +2.1% | $246,600 |
| 2018 | $5,489 +7.4% | $246,600 |
| 2017 | $5,110 +0.8% | $246,600 +80.4% |
| 2016 | $5,069 +4.6% | $136,700 |
| 2015 | $4,846 +0.1% | $136,700 |
| 2014 | $4,839 +1.1% | $136,700 |
| 2013 | $4,789 +0.8% | $136,700 |
| 2012 | $4,752 +0.3% | $136,700 |
| 2011 | $4,737 -1.2% | $136,700 |
| 2010 | $4,793 +1.8% | $136,700 |
| 2009 | $4,709 +1% | $136,700 |
| 2008 | $4,661 +2.7% | $136,700 |
| 2007 | $4,537 +2.3% | $136,700 |
| 2006 | $4,435 +8.8% | $136,700 |
| 2005 | $4,076 +2% | $136,700 |
| 2004 | $3,996 | $136,700 |
| 2003 | -- | $136,700 |
| 2002 | -- | $136,700 |
| 2001 | -- | $136,700 |
Find assessor info on the county website
Neighborhood: Presidential Lakes Estates
Nearby homes
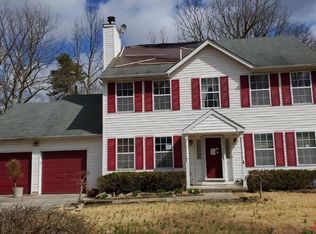
- $475,4003 bd3 ba2k sqft317 Colorado Trl, Browns Mills, NJ 08015Off Market
- $498,4004 bd3 ba3.5k sqft401 Colorado Trl, Browns Mills, NJ 08015Off Market
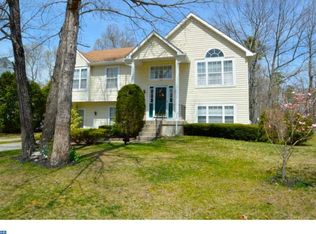
- $472,5004 bd3 ba2.3k sqft315 Colorado Trl, Browns Mills, NJ 08015Off Market
- $480,500-- bd-- ba2k sqft403 Colorado Trl, Browns Mills, NJ 08015Off Market
- $418,100-- bd-- ba2k sqft313 Colorado Trl, Browns Mills, NJ 08015Off Market
- $225,0004 bd1 ba1.8k sqft501 Connecticut Rd, Browns Mills, NJ 08015Sold
- $537,9004 bd2 ba2.5k sqft405 Colorado Trl, Browns Mills, NJ 08015Off Market
- $400,400-- bd-- ba1.7k sqft502 Connecticut Rd, Browns Mills, NJ 08015Off Market
Nearby schools
GreatSchools rating
- 2/10Denbo Crichton SchoolGrades: K-5Distance: 2.9 mi
- 3/10Marcus W. Newcomb Middle SchoolGrades: 6Distance: 7.6 mi
- 4/10Pemberton Twp High SchoolGrades: 9-12Distance: 8.2 mi
Schools provided by the listing agent
- Elementary: Howard L Emmons
- Middle: Helen A Fort
- High: Pemberton Twp. H.s.
- District: Pemberton Township Schools
Source: Bright MLS. This data may not be complete. We recommend contacting the local school district to confirm school assignments for this home.
Get a cash offer in 3 minutes
Find out how much your home could sell for in as little as 3 minutes with a no-obligation cash offer.
Estimated market value
$491,200
Get a cash offer in 3 minutes
Find out how much your home could sell for in as little as 3 minutes with a no-obligation cash offer.
Estimated market value
$491,200
Nearby cities
Nearby neighborhoods
Nearby zip codes
Other Browns Mills Topics
