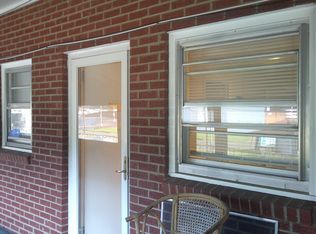
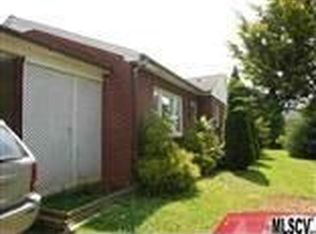
Fully rented, income-producing 8-plex in the Whitnel area of Lenoir. The property includes four commercial storefronts at road level and four residential units above, with two separate parking areas.
Each commercial space is approximately 1,500 square feet with concrete slab floors, central HVAC, and a half bath. The residential units each offer 2 bedrooms, 1 bathroom, and an open-concept kitchen/living area. Apartments feature baseboard heat, window AC units, and access to a shared covered porch/balcony. One unit is currently rented fully furnished on a short-term basis.
Current total rental income is $7,150 per month. Operating expenses include taxes, insurance, lawn maintenance, exterior lighting, water, and property management. Listing agent is also the property manager.
No interior showings until under contract. List of improvements and expenses available upon request.
Active
$750,000
319 Connelly Springs Rd SW, Lenoir, NC 28645
8beds
11,000sqft
Multi Family
Built in 1970
-- sqft lot
$-- Zestimate®
$68/sqft
$-- HOA
What's special
Two separate parking areasCentral hvacBaseboard heatWindow ac units
- 5 days
- 189
- 12
Zillow last checked:
Listing updated:
Listed by:
Judith Sullivan 828-729-1976,
Raccoon Realty LLC
Source: Canopy MLS as distributed by MLS GRID,MLS#: 4423516
Facts & features
Interior
Bedrooms & bathrooms
- Bedrooms: 8
- Bathrooms: 8
- Full bathrooms: 4
- 1/2 bathrooms: 4
Heating
- Baseboard, Central, Electric, Heat Pump, Other
Cooling
- Central Air, Electric, Heat Pump, Window Unit(s)
Appliances
- Included: Electric Range, Refrigerator
- Laundry: In Kitchen
Features
- Flooring: Vinyl, Other
- Has basement: No
Interior area
- Total structure area: 11,000
- Total interior livable area: 11,000 sqft
- Finished area above ground: 11,000
- Finished area below ground: 0
Property
Parking
- Total spaces: 18
- Parking features: Parking Lot, Parking Space(s)
- Uncovered spaces: 18
- Details: Upper and lower parking areas
Features
- Stories: 2
- Patio & porch: Awning(s), Balcony, Covered, Porch
- Exterior features: Lawn Maintenance
- Frontage length: Road Frontage: 146
Lot
- Size: 0.51 Acres
- Dimensions: 146 x 145
- Features: Paved, Other - See Remarks
Details
- Parcel number: 0663322
- Zoning: B2
- Special conditions: Standard
- Horse amenities: None
Construction
Type & style
- Home type: MultiFamily
- Architectural style: Other
- Property subtype: Multi Family
Materials
- Brick Partial, Vinyl
- Foundation: Slab
- Roof: Rubber
Condition
- New construction: No
- Year built: 1970
Utilities & green energy
- Sewer: Public Sewer
- Water: City
Community & HOA
Community
- Security: Smoke Detector(s)
Location
- Region: Lenoir
- Elevation: 1000 Feet
Financial & listing details
- Price per square foot: $68/sqft
- Tax assessed value: $337,800
- Date on market: 9/17/2026
- Tenant pays: All Except Water
- Road surface type: Concrete, Paved
Estimated market value
Not available
Estimated sales range
Not available
Not available
Price history
| Date | Event | Price |
|---|---|---|
| 9/17/2026 | Listed for sale | $750,000$68/sqft |
Source:  Canopy MLS as distributed by MLS GRID #4423516 Report a problem Canopy MLS as distributed by MLS GRID #4423516 Report a problem | ||
Public tax history
Tax history is unavailable.
Monthly payment
Est. payment
Payment breakdown
Explore the cost of this home by adjusting the details. Changes won't be saved.Climate risks
Neighborhood: 28645
Nearby schools
Schools provided by the listing agent
- Elementary: Whitnel
- Middle: William Lenoir
- High: Hibriten
Source: Canopy MLS as distributed by MLS GRID. This data may not be complete. We recommend contacting the local school district to confirm school assignments for this home.
Similar homes
- $669,9005 bd7 ba6.3k sqft240 36th Avenue Cir NW, Hickory, NC 28601For Sale
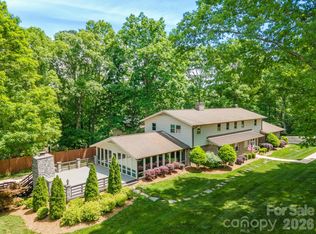
 MLS ID #4377946, Kathryn Herman, Coldwell Banker Boyd & Hassell. Canopy MLS as distributed by MLS GRID
 - $939,0005 bd5 ba5.5k sqft3916 2nd Street Dr NW, Hickory, NC 28601For Sale
 MLS ID #4361163, Skyler Sizemore, True North Realty. Canopy MLS as distributed by MLS GRID
 - $999,9995 bd5 ba6k sqft1779 8th Street Dr NW, Hickory, NC 28601For Sale
 MLS ID #4351277, Lisa Martel, Premier Sotheby's International Realty. Canopy MLS as distributed by MLS GRID
