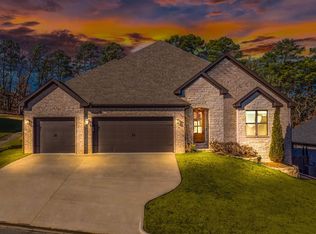
New construction by Graham Smith Construction in Copper Run. This 4 bedroom 2 bath home features an open layout, and designer finishes throughout. The kitchen offers white quartz countertops, a large island, and LG appliances. The split floor plan includes a private primary suite with soaking tub, walk in shower, double vanity, and a spacious closet connected to laundry. Two additional bedrooms and a full hall bath sit on the opposite side of the home. The 4th bedroom could also serve as office, workout room or playroom. LVP flooring throughout. Enjoy the covered back patio and large backyard with plenty of room to relax or entertain. Additional features include a laundry room with sink, sprinkler system, and energy efficient systems. Located in one of West Little Rock’s most desirable neighborhoods just minutes to parks, schools, shopping, and dining. Estimated completion September 2026.
Accepting back-up offers
$544,670
319 Copper Cir, Little Rock, AR 72223
4beds
2,510sqft
Single Family Residence
Built in 2026
7,405 Square Feet Lot
$543,400 Zestimate®
$217/sqft
$25/mo HOA
What's special
Private primary suiteFull hall bathLaundry room with sinkTwo additional bedroomsWalk in showerDouble vanitySoaking tub
- 183 days
- 277
- 4
Zillow last checked:
Listing updated:
Listed by:
Kristin McKenzie 501-590-4242,
The Property Group 501-663-0505,
Phillip Bridges 501-541-5316,
The Property Group
Source: CARMLS,MLS#: 26008280
Facts & features
Interior
Bedrooms & bathrooms
- Bedrooms: 4
- Bathrooms: 2
- Full bathrooms: 2
Rooms
- Room types: Office/Study
Dining room
- Features: Kitchen/Dining Combo, Breakfast Bar
Heating
- Central Heat-Unspecified
Cooling
- Central Air
Appliances
- Included: Built-In Range, Dishwasher, Disposal
- Laundry: Washer Hookup, Electric Dryer Hookup, Laundry Room
Features
- Walk-In Closet(s), Walk-in Shower, Breakfast Bar, Kit Counter-Quartz, Sheet Rock, Primary Bedroom Apart, 3 Bedrooms Same Level
- Flooring: Tile, Luxury Vinyl
- Basement: None
- Has fireplace: Yes
- Fireplace features: Gas Log
Interior area
- Total structure area: 2,510
- Total interior livable area: 2,510 sqft
Property
Parking
- Total spaces: 2
- Parking features: Garage, Two Car
- Has garage: Yes
Features
- Levels: One
- Stories: 1
- Patio & porch: Patio, Porch
Lot
- Size: 7,405 Square Feet
- Dimensions: 60 x 120 x 60 x 120
- Features: Level, Corner Lot, Subdivided, Lawn Sprinkler
Construction
Type & style
- Home type: SingleFamily
- Architectural style: Contemporary
- Property subtype: Single Family Residence
Materials
- Brick
- Foundation: Slab
- Roof: Shingle
Condition
- New construction: Yes
- Year built: 2026
Utilities & green energy
- Electric: Elec-Municipal (+Entergy)
- Gas: Gas-Natural
- Sewer: Public Sewer
- Water: Public
- Utilities for property: Natural Gas Connected
Community & HOA
Community
- Security: Smoke Detector(s)
- Subdivision: COPPER RUN
HOA
- Has HOA: Yes
- HOA fee: $295 annually
Location
- Region: Little Rock
Financial & listing details
- Price per square foot: $217/sqft
- Date on market: 3/4/2026
- Road surface type: Paved
Estimated market value
$543,400
$516,000 - $571,000
$3,060/mo
Price history
| Date | Event | Price |
|---|---|---|
| 3/4/2026 | Listed for sale | $544,670$217/sqft |
Source:  CARMLS #26008280 Report a problem CARMLS #26008280 Report a problem | ||
Public tax history
Tax history is unavailable.
Monthly payment
Est. payment
Payment breakdown
Explore the cost of this home by adjusting the details. Changes won't be saved.Climate risks
Neighborhood: 72223
Similar homes
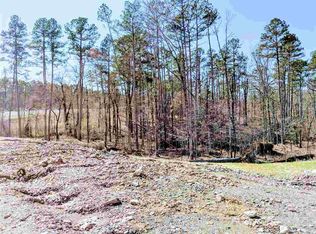
- $425,0003 bd2 ba2k sqft59 Copper Cir, Little Rock, AR 72223For Sale

 MLS ID #26029182, Robert A Richardson, Crye-Leike REALTORS Kanis Branch. CARMLS
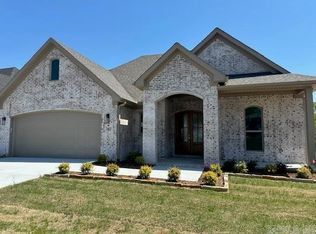
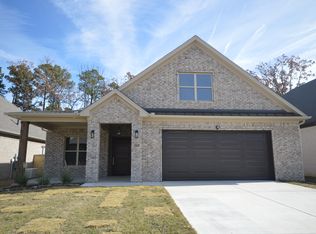
 - from $519,9004 bd3 ba2.4k sqftFranklin Platinum 2 STRY Plan, Edgewood, Little Rock, AR 72210New Construction
 HD HOMES
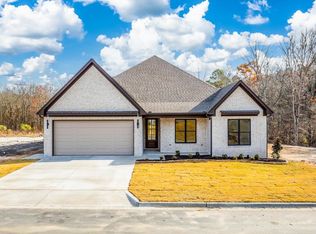
 - $590,0004 bd3 ba3.1k sqft112 Caurel Cir, Little Rock, AR 72223For Sale
 MLS ID #26006297, Kimberlee Jones, LPT Realty. CARMLS
 - $605,0004 bd4 ba2.7k sqft111 Kinley Loop, Little Rock, AR 72223New Construction
 MLS ID #26031032, Nathan Alberius, Collier & Associates. CARMLS
 - $519,0004 bd3 ba2.7k sqft206 Trelon Cir, Little Rock, AR 72223New ConstructionMLS ID #26022004, Jon P Underhill, Jon Underhill Real Estate. CARMLS
- $591,5003 bd3 ba2.5k sqft131 Kinley Loop, Little Rock, AR 72223New ConstructionMLS ID #26024963, Leslie Morris, Chenal Properties, Inc.. CARMLS
- $418,5603 bd2 ba1.9k sqft726 Edgewood Cir, Little Rock, AR 72223New ConstructionMLS ID #26031494, Kristin McKenzie, The Property Group. CARMLS
- $399,9003 bd2 ba1.8k sqft128 Edgewood Cir, Little Rock, AR 72223New ConstructionMLS ID #26020544, Kristin McKenzie, The Property Group. CARMLS
- $450,0004 bd3 ba2.6k sqft105 Chalamont Cv, Little Rock, AR 72223New ConstructionMLS ID #26030049, Wasif Sharif, Epique Realty. CARMLS
- $738,9555 bd5 ba3.4k sqft119 Carter Creek Cv, Little Rock, AR 72223New ConstructionMLS ID #26027108, Jon T Kennon, IRealty Arkansas - Sherwood. CARMLS
- $370,6003 bd2 ba1.7k sqft126 Edgewood Cir, Little Rock, AR 72223New ConstructionMLS ID #26020547, Kristin McKenzie, The Property Group. CARMLS
- $723,9054 bd4 ba3.3k sqft103 Carter Creek Cv, Little Rock, AR 72223New ConstructionMLS ID #26027109, Jon T Kennon, IRealty Arkansas - Sherwood. CARMLS
- $645,4505 bd3 ba3.3k sqft45 Mountain Brook Rd, Little Rock, AR 72223New ConstructionCARMLS
- $433,4003 bd2 ba1.9k sqft22 Mountain Brook Rd, Little Rock, AR 72223New ConstructionMLS ID #26027993, Trey Clifton, Arkansas Land & Realty, Inc.. CARMLS
- $746,2655 bd5 ba3.4k sqft114 Carter Creek Cv, Little Rock, AR 72223New ConstructionMLS ID #26007018, Jon T Kennon, IRealty Arkansas - Sherwood. CARMLS
