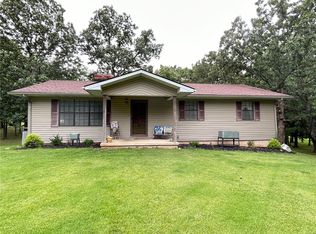
Located just minutes from town in Eastwood Estates, this beautifully updated 3-bedroom, 2-bath home sits on 1.9 acres and offers the perfect blend of comfort, style, and convenience. Extensively renovated throughout the years, this home features new laminate flooring throughout, fresh interior paint, wainscoting accents, updated lighting and fixtures, a custom entertainment wall with an electric fireplace and floating shelving, updated countertops, backsplash, and painted cabinetry, fully remodeled bathrooms, farmhouse-style sliding laundry doors, all new interior doors and hardware, and updated exterior door hardware and locks (2021). Additional improvements include a chain-link fenced backyard, accent walls in both the primary and secondary bedrooms, and fresh exterior paint on the home and storage shed (2024).
Most recently, the property received an updated A/C unit, stained deck, landscaping enhancements, a decorative wooden entryway beam, painted garage door, and newly constructed shed doors (2026). Additional features include county water, propane heat, an attached 2-car garage with attic access, and a storage shed. Move-in ready and meticulously maintained, this property offers modern updates, usable acreage, and a convenient location just minutes from town. Properties this well cared for don't come along often—schedule your showing today!
Closed
Listed by: United Country Salem Realty • Megan C Simpson • Contact: 573-247-0904
Bought with: United Country Salem Realty
Price Unknown
319 County Road 5030, Salem, MO 65560
3beds
1,415sqft
Single Family Residence
Built in 1977
1.9 Acres Lot
$225,000 Zestimate®
$--/sqft
$1,123 Estimated rent
Home value
$225,000
Estimated sales range
Not available
$1,123/mo
Zestimate® history
Owner options
List your home for rent
$1,123/mo
Rent Zestimate®
Find your next renter with Zillow Rental Manager. Plus, with online applications, you can quickly screen prospective tenants – for free.
$1,123/mo
Rent Zestimate®
Refinance and save
Refinancing to a lower rate could help reduce your monthly payments and save thousands over the life of the loan.
Explore your selling options
Work with a Zillow partner agent
Leverage their expertise and Zillow's premium Showcase listings to get your home seen by more buyers.
Get startedList with your own agent
Get your home in front of millions of buyers by listing it on Zillow.
Learn how to do itSell it yourself
Take full control of how buyers see your home on Zillow by listing For Sale by Owner (FSBO).
List your homeWhat's special
Chain-link fenced backyardPainted garage doorStained deckFresh interior paintNewly constructed shed doorsNew laminate flooring throughoutUpdated lighting and fixtures
Zillow last checked:
Listing updated:
Listed by:
Megan C Simpson 573-247-0904,
United Country Salem Realty,
Jonathon G Counts 573-453-6235,
United Country Salem Realty
Bought with:
Megan C Simpson, 2006038918
United Country Salem Realty
Source: MARIS,MLS#: 26033926 Originating MLS: South Central Board of REALTORS
Originating MLS: South Central Board of REALTORSFacts & features
Interior
Bedrooms & bathrooms
- Bedrooms: 3
- Bathrooms: 2
- Full bathrooms: 2
- Main level bathrooms: 2
- Main level bedrooms: 3
Primary bedroom
- Features: Floor Covering: Luxury Vinyl Plank
- Level: Main
- Area: 180
- Dimensions: 15x12
Bedroom 2
- Features: Floor Covering: Luxury Vinyl Plank
- Level: Main
- Area: 156
- Dimensions: 13x12
Bedroom 3
- Features: Floor Covering: Luxury Vinyl Plank
- Level: Main
- Area: 121
- Dimensions: 11x11
Primary bathroom
- Features: Floor Covering: Luxury Vinyl Plank
- Level: Main
- Area: 50
- Dimensions: 10x5
Bathroom 2
- Features: Floor Covering: Luxury Vinyl Plank
- Level: Main
- Area: 80
- Dimensions: 10x8
Dining room
- Features: Floor Covering: Luxury Vinyl Plank
- Level: Main
- Area: 180
- Dimensions: 15x12
Kitchen
- Features: Floor Covering: Luxury Vinyl Plank
- Level: Main
- Area: 120
- Dimensions: 12x10
Living room
- Features: Floor Covering: Luxury Vinyl Plank
- Level: Main
- Area: 300
- Dimensions: 20x15
Heating
- Forced Air, Propane
Cooling
- Attic Fan, Central Air
Appliances
- Included: Dishwasher, Exhaust Fan, Electric Range, Refrigerator
- Laundry: Main Level
Features
- Windows: Double Pane Windows, Screens, Tilt-In Windows
- Basement: Crawl Space
- Number of fireplaces: 1
- Fireplace features: Living Room
Interior area
- Total structure area: 1,415
- Total interior livable area: 1,415 sqft
- Finished area above ground: 1,415
Property
Parking
- Total spaces: 1
- Parking features: Garage - Attached
- Attached garage spaces: 1
Features
- Levels: One
Lot
- Size: 1.9 Acres
- Features: Level
Details
- Parcel number: 094.020003006.000
- Special conditions: Standard
Construction
Type & style
- Home type: SingleFamily
- Architectural style: Ranch
- Property subtype: Single Family Residence
Materials
- Brick, Wood Siding
- Roof: Architectural Shingle
Condition
- Updated/Remodeled
- New construction: No
- Year built: 1977
Utilities & green energy
- Electric: 220 Volts
- Sewer: Septic Tank
- Water: Public
- Utilities for property: Electricity Connected
Community & HOA
Community
- Subdivision: Eastwood Estate
HOA
- Has HOA: No
Location
- Region: Salem
Financial & listing details
- Tax assessed value: $83,900
- Annual tax amount: $719
- Date on market: 6/2/2026
- Cumulative days on market: 156 days
- Listing terms: Cash,Conventional,FHA,USDA Loan,VA Loan
- Ownership: Private
- Electric utility on property: Yes
- Road surface type: Asphalt
Price history
| Date | Event | Price |
|---|---|---|
| 7/17/2026 | Sold | -- |
Source:  MARIS #26033926 Report a problem MARIS #26033926 Report a problem | ||
| 7/13/2026 | Pending sale | $235,000$166/sqft |
Source: MARIS #26033926 Report a problem | ||
| 6/12/2026 | Contingent | $235,000$166/sqft |
Source: MARIS #26033926 Report a problem | ||
| 6/11/2026 | Pending sale | $235,000$166/sqft |
Source: MARIS #26033926 Report a problem | ||
| 6/6/2026 | Listed for sale | $235,000$166/sqft |
Source: United Country #24097-033926 Report a problem | ||
| 6/5/2026 | Contingent | $235,000$166/sqft |
Source: MARIS #26033926 Report a problem | ||
| 6/2/2026 | Listed for sale | $235,000$166/sqft |
Source: MARIS #26033926 Report a problem | ||
| 5/28/2026 | Listing removed | $235,000$166/sqft |
Source: MARIS #26005529 Report a problem | ||
| 5/17/2026 | Price change | $235,000-6%$166/sqft |
Source: MARIS #26005529 Report a problem | ||
| 5/11/2026 | Price change | $250,000-3.8%$177/sqft |
Source: MARIS #26005529 Report a problem | ||
| 1/31/2026 | Listed for sale | $260,000+4.6%$184/sqft |
Source: MARIS #26005529 Report a problem | ||
| 1/24/2026 | Listing removed | -- |
Source: Owner Report a problem | ||
| 10/14/2025 | Listed for sale | $248,499$176/sqft |
Source: Owner Report a problem | ||
Public tax history
| Year | Property taxes | Tax assessment |
|---|---|---|
| 2025 | $719 +6% | $15,940 |
| 2024 | $679 +0.4% | $15,940 |
| 2023 | $676 +0% | $15,940 |
| 2022 | $676 | $15,940 |
| 2021 | -- | $15,940 |
| 2020 | -- | $15,940 +0.9% |
| 2017 | -- | $15,800 +3.5% |
| 2016 | -- | $15,260 |
| 2015 | -- | $15,260 |
| 2014 | -- | $15,260 |
| 2013 | -- | $15,260 |
| 2011 | -- | -- |
Find assessor info on the county website
Neighborhood: 65560
Nearby homes
- $--2.29 Acres0 County Road 5030, Salem, MO 65560Sold

- $--3 bd2 ba1.4k sqft220 County Road 5035, Salem, MO 65560Sold
- $12,770-- bd-- ba-- sqftCounty Road 5030, Salem, MO 65560Off Market
- $9,960-- bd-- ba-- sqftCounty Road 5030, Salem, MO 65560Off Market
- $209,5003 bd0 ba1.4k sqft275 County Road 5035, Salem, MO 65560Off Market
- $234,400-- bd0 ba1.5k sqft110 County Road 5035, Salem, MO 65560Off Market
- $267,8002 bd1 ba1.8k sqft334 County Road 5035, Salem, MO 65560Off Market
- $157,6202 bd1 ba1.8k sqft334 County Road 5035, Salem, MO 65560Off Market
Nearby schools
GreatSchools rating
- 4/10Salem Upper Elementary SchoolGrades: 2-5Distance: 1.1 mi
- 7/10Salem Middle SchoolGrades: 6-8Distance: 2.6 mi
- 4/10Salem Sr. High SchoolGrades: 9-12Distance: 2.6 mi
Schools provided by the listing agent
- Elementary: Salem Upper Elem.
- Middle: Salem Jr. High
- High: Salem Sr. High
Source: MARIS. This data may not be complete. We recommend contacting the local school district to confirm school assignments for this home.
Sell for more on Zillow
Get a Zillow Showcase℠ listing at no additional cost and you could sell for .
$225,000
2% more
+$4,500
With Zillow Showcase(estimated)
$229,500
- Missouri
- Dent County
- Salem
- 65560
- 319 County Road 5030
Nearby cities
Nearby zip codes
Other Salem Topics
