Skip main navigation
Off market
  • $724,500

    319 County Road 510, Negaunee, MI 49866

    4beds
    4baths
    4,405sqft
    SingleFamily
    Built in 1999
    5.82 Acres Lot
    $724,500 Zestimate®
    $164/sqft
    $3,954 Estimated rent

    Home value

    $724,500

    $667,000 - $797,000

    $3,954/mo

    Zestimate® history
    Loading
    Loading...

    Owner options

    List your home for rent

    $3,954/mo

    Rent Zestimate®

    Find your next renter with Zillow Rental Manager. Plus, with online applications, you can quickly screen prospective tenants – for free.

    Learn more

    $3,954/mo

    Rent Zestimate®

    Refinance and save

    $4,541/mo

    Est. payment

    Refinancing to a lower rate could help reduce your monthly payments and save thousands over the life of the loan.

    See today's rates

    $4,541/mo

    Est. payment

    Explore your selling options

    Work with a Zillow partner agent

    Leverage their expertise and Zillow's premium Showcase listings to get your home seen by more buyers.

    Get started

    List with your own agent

    Get your home in front of millions of buyers by listing it on Zillow.

    Learn how to do it

    Sell it yourself

    Take full control of how buyers see your home on Zillow by listing For Sale by Owner (FSBO).

    List your home

    What's special

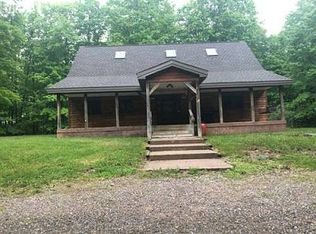
    This modern Victorian is nestled in the woods just off of Co Rd 510 in Negaunee Township and only 10 mins from Marquette. Well maintained and quality built, this Beauty could easily be transformed to Modern Farmhouse or make the perfect Bed & Breakfast!! Standing tall and welcoming with the wrap around front porch adorned with white spindles, maintenance free decking and a classic sitting area with wicker furniture for afternoon tea. Inside the front entry is sure to please with gleaming hardwood floors, an elegant stairway with inlay steps, rich mahogany & oak trim work, hand built custom archways that carry throughout the home, French doors, 10' tray ceilings. Several rooms have been freshly painted white to soothe the eye and let your imagination take over. The main floor easily flows from the welcoming foyer to the formal living room with its window filled turret to the formal dining room that can easily accommodate the largest of families. From formal dining to the large, comfortable family room with a custom wood burning brick fireplace with a very special Finnish Tervetuloa ( Welcome!) set above the mantle. The kitchen once again shows off that classic archway above the kitchen window and sink. This room is bright and sunny no matter what time of day it is! Newer slate stainless appliances, solid surface counters, cabinetry galore and yes, even its very own pantry. The casual dining area is an extension of the kitchen and will surprise you with its size and has a sweet little half bath that will make you smile. Upstairs is a master suite to dream about with incredible windows within the second floor turret. The master bath has a deep whirlpool tub and dual vanity sinks. The walk-in closet is fabulous and has lots of space for the both of you. Two more large bedrooms, another full bath with dual sinks, second floor laundry behind beautiful oak doors and a cute little room at the top of the stairs that could be a small office space. The finished basement is a great place for family fun with an additional family room and exercise/game area with built in book shelves, a large non-conforming 4th bedroom, utility room, two storage rooms and a clever area with custom built shelving for games, art supplies, toys and more. The 3 car garage has easy access to the basement or to the small utility room with an extra freezer and wash sink. The backyard is gorgeous with brick paved walkways that lead you to the adorable Finnish sauna w/dressing room and outside wood loading door directly to the sauna stove. Enjoy the spacious deck surrounded by even more paving bricks and beautiful landscaping. The concrete driveway winds all the way from the main road right to your garage. Access to the Dead River within a mile on both sides for beaching, boating, kayaking, canoeing, jet skiing without the high waterfront property taxes! Skiing and snowshoeing right out the back door. Snowmobile and bike trails nearby. This house really has it all!

    This property is off market, which means it's not currently listed for sale or rent on Zillow. This may be different from what's available on other websites or public sources.
    Facts & features

    Interior

    Bedrooms & bathrooms
    • Bedrooms: 4
    • Bathrooms: 4
    Heating
    • Forced air
    Cooling
    • Central
    Appliances
    • Included: Dishwasher
    Features
    • Flooring: Hardwood
    • Basement: Partially finished
    • Has fireplace: Yes
    Interior area
    • Total interior livable area: 4,405 sqft

    Property

    Parking
    • Total spaces: 3
    • Parking features: Garage - Attached
    Features
    • Exterior features: Vinyl
    Lot
    • Size: 5.82 Acres
    Details
    • Parcel number: 521010901800

    Construction

    Type & style
    • Home type: SingleFamily
    Condition
    • Year built: 1999

    Utilities & green energy

    • Electric: Yes
    • Sewer: Septic

    Community & HOA

    Location
    • Region: Negaunee

    Financial & listing details

    • Price per square foot: $164/sqft
    • Tax assessed value: $640,000
    • Annual tax amount: $8,604

    Price history

    DateEventPrice
    5/14/2021Sold$450,000-2.2%$102/sqft
    Source: RE/MAX of Michigan Solds #1125500_49866 Report a problem
    4/1/2021Pending sale$459,900$104/sqft
    Source: RE/MAX of Michigan #1125500 Report a problem
    4/1/2021Contingent$459,900$104/sqft
    Source: Upper Peninsula AOR #1125500 Report a problem
    3/8/2021Listed for sale$459,900-4.2%$104/sqft
    Source: Upper Peninsula AOR #1125500 Report a problem
    1/8/2021Listing removed--
    Source: RE/MAX of Michigan Report a problem
    7/7/2020Price change$479,900-1.8%$109/sqft
    Source: RE/MAX 1ST REALTY #1115644 Report a problem
    1/7/2020Price change$488,900-2%$111/sqft
    Source: RE/MAX 1ST REALTY #1115644 Report a problem
    6/25/2019Listed for sale$498,900+1911.7%$113/sqft
    Source: RE/MAX 1ST REALTY #1115644 Report a problem
    6/23/1997Sold$24,800$6/sqft
    Source: Agent Provided Report a problem

    Public tax history

    YearProperty taxesTax assessment
    2025$8,604 -6%$320,000 -10%
    2024$9,153 $355,700 +12.1%
    2023-- $317,400 +10.2%
    2022-- $287,900 +7.8%
    2021-- $267,100 +42.8%
    2019-- $187,000 +6.1%
    2018-- $176,300 -8.6%
    2017-- $192,800 +25.4%
    2016-- $153,700
    2015-- $153,700 -4.7%
    2014-- $161,200 +5.6%
    2012-- $152,600 +1.3%
    2011-- $150,700
    2010-- $150,700
    Find assessor info on the county website

    Neighborhood: 49866

    Nearby schools

    GreatSchools rating
    Schools provided by the listing agent
    • District: Negaunee

    Source: The MLS. This data may not be complete. We recommend contacting the local school district to confirm school assignments for this home.

    Get pre-qualified for a loan
    At Zillow Home Loans, we can pre-qualify you in as little as 5 minutes with no impact to your credit score.

    An equal housing lender. NMLS #10287.
