244 acres of pure beauty surrounds you when you enter this property, the long private drive from the gate to the house is alluring. The House is located near the center of the property with territorial panoramic views, you can look out the windows or from the 33 x 16 covered deck and oversee the majority of your property. This feature is great because this was a working cattle farm for the past 60 + years and if Cattle is your thing you could step right in and start right up. This property is perimeter fenced and cross fenced with T post along with the majority of the H braces at the ends and corners being constructed of welded metal pipe, all recently done. The pastures are well established and are clear of rock and debris , They also have some of the richest soil in this county with an NCCPI rating of 62.6 on the pasture ground which translates into a nutrient rich hay crop with the possibility of two cuttings dependent on grazing. The average NCCPI rating for Reynolds county is 27.7. There are two deep wells on the property and a anti freeze waterer, metal pipe corral panels form a paddock with chutes a cattle scale and a Priefert brand squeeze chute all included. If Cattle isn't your thing this property lends itself to a peaceful retreat for a full time residence or weekend getaways. the house dates the mid 1980s and is well built, it features a full brick veneer with two full baths and 4 bedrooms the kitchen is large with a island bar and separate dinning area, the house is in good condition but could use some updates. There is a mix of woodlands and pastures with multiple ponds some stocked with fish. The hunting and fishing is excellent on this property. this property also lends itself to horses or other livestock with the pasture quality making it ideal for grazing animals or crops. If you don't want to hang out at the ranch there are many attractions nearby including the Black river, Johnson's Shut-Ins state park, the Current River Conservation area and Clear Water Lake just to name a few. whether this will be a full time residence or a weekend getaway this place is truly a piece of paradise. make an appointment and come check it out, it will not disappoint. as of may 2026 a fiber optic internet connection was installed in the residence. also see MLS listing 25082748 for an additional 228 acres 1/4 mile away (still in view of main farm) or MLS listing 25082673 for both listings combined
Active
Listed by: Fox & Riley Real Estate • Jeff A Johnson • 314-800-8866
$1,250,000
319 County Road 708a, Ellington, MO 63638
4beds
1,800sqft
Farm
Built in 1987
244 Acres Lot
$-- Zestimate®
$694/sqft
$-- HOA
What's special
- 186 days
- 115
- 8
Zillow last checked:
Listing updated:
Listed by:
Jeff A Johnson 314-800-8866,
Fox & Riley Real Estate,
Jennifer K Hill 314-606-1326,
Fox & Riley Real Estate
Source: MARIS,MLS#: 25082243 Originating MLS: St. Charles County Association of REALTORS
Originating MLS: St. Charles County Association of REALTORSFacts & features
Interior
Bedrooms & bathrooms
- Bedrooms: 4
- Bathrooms: 2
- Full bathrooms: 2
- Main level bathrooms: 2
- Main level bedrooms: 4
Bedroom
- Description: main bedroom
- Features: Floor Covering: Carpeting
- Level: Main
- Area: 171.6
- Dimensions: 11x15.6
Bedroom 2
- Description: 2nd bedroom
- Features: Floor Covering: Carpeting
- Level: Main
- Area: 96
- Dimensions: 12x8
Bedroom 3
- Description: 3rd bedroom
- Features: Floor Covering: Carpeting
- Level: Main
- Area: 115
- Dimensions: 11.5x10
Bedroom 4
- Description: 4th bedroom
- Features: Floor Covering: Carpeting
- Level: Main
- Area: 115
- Dimensions: 11.5x10
Bathroom
- Description: main bedroom bath
- Features: Floor Covering: Laminate
- Level: Main
- Area: 72
- Dimensions: 8x9
Bathroom 2
- Description: 2nd bath
- Features: Floor Covering: Vinyl
- Level: Main
- Area: 79.2
- Dimensions: 12x6.6
Family room
- Description: with exit door to small porch
- Features: Floor Covering: Carpeting
- Level: Main
- Area: 218.5
- Dimensions: 19x11.5
Kitchen
- Description: breakfast bar , dinning area and sliding doors to large 33 x 16 covered deck
- Features: Floor Covering: Laminate
- Level: Main
- Area: 300
- Dimensions: 20x15
Heating
- Electric
Cooling
- Ceiling Fan(s), Central Air
Appliances
- Included: Electric Cooktop, Dishwasher, Microwave, Built-In Electric Oven, Electric Water Heater
- Laundry: In Basement
Features
- Center Hall Floorplan, Eat-in Kitchen, Kitchen Island, Kitchen/Dining Room Combo, Workshop/Hobby Area
- Flooring: Carpet, Laminate, Vinyl
- Doors: Sliding Doors
- Windows: Bay Window(s)
- Basement: Concrete
- Has fireplace: No
Interior area
- Total structure area: 1,800
- Total interior livable area: 1,800 sqft
- Finished area above ground: 1,800
Property
Parking
- Total spaces: 4
- Parking features: Workshop in Garage
- Garage spaces: 4
Features
- Levels: One
- Patio & porch: Covered, Deck, Wrap Around
- Fencing: Cross Fenced,Fenced,Full,Gate,Perimeter
- Has view: Yes
- View description: Forest, Hills, Panoramic, Pasture, Pond, Rural, Skyline, Territorial, Valley
- Water view: Pond
- Frontage length: 55 feet
Lot
- Size: 244 Acres
- Dimensions: 244 acres
- Features: Agricultural, Farm, Gentle Sloping, Heavy Woods, Pasture, Pond on Lot, Secluded, Suitable for Horses
Details
- Additional structures: Barn(s), Corral(s)
- Parcel number: 170.4018000000003.00000
- Special conditions: Standard
- Other equipment: Livestock Equipment
- Wooded area: 2143152
- Horses can be raised: Yes
Construction
Type & style
- Home type: SingleFamily
- Architectural style: Ranch
- Property subtype: Farm
Materials
- Brick, Brick Veneer
- Foundation: Concrete Perimeter
- Roof: Asphalt,Pitched/Sloped
Condition
- Year built: 1987
Utilities & green energy
- Electric: Single Phase
- Sewer: Septic Tank
- Water: Private, Well
- Utilities for property: Electricity Connected, Underground Utilities
Community & HOA
Community
- Subdivision: None
Location
- Region: Ellington
Financial & listing details
- Price per square foot: $694/sqft
- Annual tax amount: $881
- Date on market: 12/29/2025
- Cumulative days on market: 186 days
- Listing terms: 1031 Exchange,Cash,Conventional
- Ownership: Private
- Electric utility on property: Yes
- Road surface type: Gravel
Estimated market value
Not available
Estimated sales range
Not available
Not available
Price history
| Date | Event | Price |
|---|---|---|
| 12/30/2025 | Price change | $1,250,000-41.9%$694/sqft |
Source:  MARIS #25082243 Report a problem MARIS #25082243 Report a problem | ||
| 12/30/2025 | Listed for sale | $2,150,000$1,194/sqft |
Source: MARIS #25082673 Report a problem | ||
Public tax history
Tax history is unavailable.
Monthly payment
Est. payment
Payment breakdown
Explore the cost of this home by adjusting the details. Changes won't be saved.Climate risks
Neighborhood: 63638
Nearby schools
Schools provided by the listing agent
- Elementary: Ellington Elementary
- Middle: Ellington High School
- High: Ellington High School
Source: MARIS. This data may not be complete. We recommend contacting the local school district to confirm school assignments for this home.
- $111,500-- bd-- ba1.2k sqft573 County Road 709, Ellington, MO 63638Off Market
- $279,800-- bd-- ba1.2k sqft573 County Road 709, Ellington, MO 63638Off Market
- $30,780-- bd-- ba-- sqft3677 County Road 700, Ellington, MO 63638Off Market
- $161,200-- bd-- ba924 sqft601 County Road 717, Ellington, MO 63638Off Market
Similar homes
- $675,0004 bd3 ba2.5k sqft3924 Highway D, Ellington, MO 63638Active

 MLS ID #60316054, Anthony Rodebush, Red Cedar Land Company LLC. SOMOMLS as distributed by MLS GRID
 - $649,9003 bd2 ba2.1k sqft27298 State Highway 106, Eminence, MO 65466Active
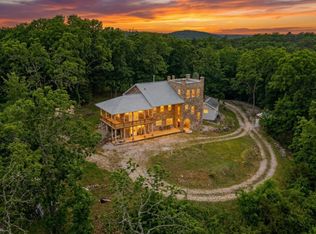 MLS ID #60320098, Evan Ball, United Country-Cozort Realty, Inc.. SOMOMLS as distributed by MLS GRID
