PRICE REDUCED-MOTIVATED SELLERS! BETTER THAN NEW 4-bedroom,3-bath CREATIVE HOMES CUSTOM, all on one level. Already fully landscaped with pool & spa! The cozy stone fireplace with gas logs beckons, creating a warm & inviting atmosphere in the living room. Open kitchen & dining area make entertaining a breeze,with plenty of space to gather. Master suite is a true sanctuary, offering a corner garden tub for relaxing baths, separate vanities for added convenience, and ample closet space. A delightful surprise awaits your guests,as one of the BRs features a private bath, & it doubles as a pool bath,making it an excellent addition to your backyard oasis. Step into your backyard paradise, featuring a ONE YEAR OLD HEATED POOL & SPA, surrounded by lush landscaping in front & back yards. Additionally,this home includes a spacious home office, providing the ideal work-from-home space. OVERSIZED PATIO AREA area is perfect for outdoor gatherings & leisurely afternoons in the sun. AC REPLACED 2021!
Sold
Price Unknown
319 Covington Ln, Ovilla, TX 75154
4beds
2,801sqft
Single Family Residence
Built in 2007
0.36 Acres Lot
$545,500 Zestimate®
$--/sqft
$3,859 Estimated rent
Home value
$545,500
$518,000 - $573,000
$3,859/mo
Zestimate® history
Owner options
List your home for rent
$3,859/mo
Rent Zestimate®
Find your next renter with Zillow Rental Manager. Plus, with online applications, you can quickly screen prospective tenants – for free.
$3,859/mo
Rent Zestimate®
Refinance and save
$300/mo
Est. payment
Refinancing to a lower rate could help reduce your monthly payments and save thousands over the life of the loan.
$300/mo
Est. payment
Explore your selling options
Work with a Zillow partner agent
Leverage their expertise and Zillow's premium Showcase listings to get your home seen by more buyers.
Get startedList with your own agent
Get your home in front of millions of buyers by listing it on Zillow.
Learn how to do itSell it yourself
Take full control of how buyers see your home on Zillow by listing For Sale by Owner (FSBO).
List your homeWhat's special
Cozy stone fireplaceSpacious home officeFully landscapedSeparate vanitiesAmple closet spaceLush landscapingOpen kitchen
Zillow last checked:
Listing updated:
Listed by:
Lauren Smith 0695629 214-536-2790,
CENTURY 21 Judge Fite Company 972-723-8231,
Judy Mcgraw 214-536-2790
Bought with:
Marie Bailey
Fathom Realty
Source: NTREIS,MLS#: 20458189
Facts & features
Interior
Bedrooms & bathrooms
- Bedrooms: 4
- Bathrooms: 3
- Full bathrooms: 3
Primary bedroom
- Features: Double Vanity, En Suite Bathroom, Garden Tub/Roman Tub, Linen Closet, Separate Shower
- Level: First
- Dimensions: 18 x 15
Bedroom
- Features: Ceiling Fan(s), Split Bedrooms, Walk-In Closet(s)
- Level: First
- Dimensions: 11 x 11
Bedroom
- Features: Ceiling Fan(s), Split Bedrooms, Walk-In Closet(s)
- Level: First
- Dimensions: 11 x 11
Bedroom
- Features: Ceiling Fan(s), En Suite Bathroom, Walk-In Closet(s)
- Level: First
- Dimensions: 13 x 12
Dining room
- Level: First
- Dimensions: 13 x 8
Kitchen
- Features: Breakfast Bar, Built-in Features, Butler's Pantry, Granite Counters, Pantry, Stone Counters, Walk-In Pantry
- Level: First
- Dimensions: 13 x 14
Laundry
- Features: Built-in Features
- Level: First
- Dimensions: 10 x 6
Living room
- Features: Fireplace
- Level: First
- Dimensions: 18 x 19
Office
- Features: Ceiling Fan(s)
- Level: First
- Dimensions: 13 x 11
Heating
- Central
Cooling
- Central Air, Ceiling Fan(s), Electric
Appliances
- Included: Dishwasher, Electric Cooktop, Electric Oven, Disposal, Microwave
- Laundry: Washer Hookup, Electric Dryer Hookup, Laundry in Utility Room
Features
- Decorative/Designer Lighting Fixtures, Double Vanity, Granite Counters, High Speed Internet, Open Floorplan, Pantry, Cable TV, Walk-In Closet(s)
- Flooring: Carpet, Ceramic Tile, Wood
- Windows: Shutters, Window Coverings
- Has basement: No
- Number of fireplaces: 1
- Fireplace features: Gas, Glass Doors, Gas Log, Living Room, Stone
Interior area
- Total interior livable area: 2,801 sqft
Property
Parking
- Total spaces: 2
- Parking features: Garage, Garage Door Opener, Garage Faces Side
- Attached garage spaces: 2
Features
- Levels: One
- Stories: 1
- Patio & porch: Patio, Covered
- Exterior features: Rain Gutters
- Pool features: Gunite, Heated, In Ground, Outdoor Pool, Pool, Pool/Spa Combo
- Fencing: Wood
Lot
- Size: 0.36 Acres
- Features: Back Yard, Lawn, Landscaped, Subdivision, Sprinkler System, Few Trees
Details
- Parcel number: 139504
Construction
Type & style
- Home type: SingleFamily
- Architectural style: Traditional,Detached
- Property subtype: Single Family Residence
Materials
- Brick
- Roof: Composition
Condition
- Year built: 2007
Utilities & green energy
- Sewer: Public Sewer
- Water: Public
- Utilities for property: Sewer Available, Underground Utilities, Water Available, Cable Available
Community & HOA
Community
- Features: Curbs, Sidewalks
- Security: Prewired, Smoke Detector(s)
- Subdivision: Ovilla Parc- Rev
HOA
- Has HOA: Yes
- Services included: Association Management
- HOA fee: $300 annually
- HOA name: Ovilla Parc Homeowners Assoc.
- HOA phone: 817-900-1899
Location
- Region: Ovilla
Financial & listing details
- Tax assessed value: $547,999
- Annual tax amount: $8,355
- Date on market: 10/20/2023
- Cumulative days on market: 104 days
- Listing terms: Cash,Conventional,Relocation Property,VA Loan
Price history
| Date | Event | Price |
|---|---|---|
| 3/11/2024 | Sold | -- |
Source: NTREIS #20458189 Report a problem | ||
| 2/9/2024 | Pending sale | $549,999$196/sqft |
Source: NTREIS #20458189 Report a problem | ||
| 1/27/2024 | Contingent | $549,999$196/sqft |
Source: NTREIS #20458189 Report a problem | ||
| 1/6/2024 | Price change | $549,9990%$196/sqft |
Source: NTREIS #20458189 Report a problem | ||
| 12/12/2023 | Price change | $550,000-4.3%$196/sqft |
Source: NTREIS #20458189 Report a problem | ||
| 11/25/2023 | Price change | $575,000-3.4%$205/sqft |
Source: NTREIS #20458189 Report a problem | ||
| 11/15/2023 | Price change | $595,000-0.8%$212/sqft |
Source: NTREIS #20458189 Report a problem | ||
| 10/30/2023 | Price change | $599,999-2.4%$214/sqft |
Source: NTREIS #20458189 Report a problem | ||
| 10/26/2023 | Price change | $615,000-1.6%$220/sqft |
Source: NTREIS #20458189 Report a problem | ||
| 10/20/2023 | Listed for sale | $625,000+69%$223/sqft |
Source: NTREIS #20458189 Report a problem | ||
| 7/8/2019 | Listing removed | $369,900$132/sqft |
Source: Knob & Key Realty Partners LLC #14101657 Report a problem | ||
| 6/18/2019 | Pending sale | $369,900$132/sqft |
Source: Knob & Key Realty Partners LLC #14101657 Report a problem | ||
| 5/31/2019 | Listed for sale | $369,900$132/sqft |
Source: Knob & Key Realty Partners LLC #14101657 Report a problem | ||
Public tax history
| Year | Property taxes | Tax assessment |
|---|---|---|
| 2025 | $5,930 -14.2% | $547,999 +20.2% |
| 2024 | $6,912 +4% | $456,094 +10% |
| 2023 | $6,646 -8.4% | $414,631 +10% |
| 2022 | $7,256 | $376,937 +10% |
| 2021 | -- | $342,670 -1.3% |
| 2020 | -- | $347,070 +4.7% |
| 2019 | $7,341 +11.2% | $331,640 +10.6% |
| 2018 | $6,599 | $299,860 +5.3% |
| 2017 | $6,599 +2.4% | $284,780 +3.9% |
| 2016 | $6,445 -7.1% | $274,100 +3% |
| 2015 | $6,934 | $266,110 +0.8% |
| 2014 | $6,934 | $264,090 +3.8% |
| 2013 | -- | $254,520 +1% |
| 2012 | -- | $252,020 -0.9% |
| 2011 | -- | $254,250 -1.7% |
| 2010 | -- | $258,600 +589.6% |
| 2007 | -- | $37,500 |
| 2005 | -- | $37,500 +1150% |
| 2004 | -- | $3,000 |
Find assessor info on the county website
Neighborhood: 75154
Nearby homes
- $537,9004 bd3 ba2.7k sqft313 Covington Ln, Ovilla, TX 75154Off Market
- $521,0004 bd3 ba3.1k sqft309 Covington Ln, Ovilla, TX 75154Off Market
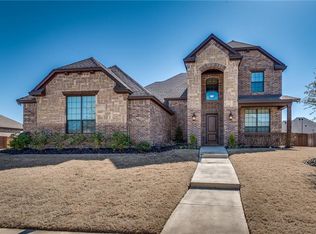
- $608,9004 bd2 ba2.9k sqft317 Covington Ln, Ovilla, TX 75154Off Market
- $592,3004 bd3 ba2.9k sqft321 Covington Ln, Ovilla, TX 75154Off Market
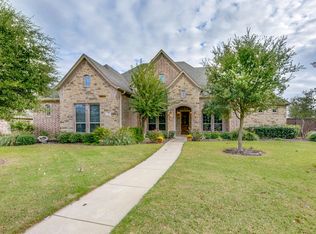
- $---- bd-- ba-- sqft320 Covington Ln, Red Oak, TX 75154Off Market
- $497,6004 bd2 ba2.5k sqft305 Covington Ln, Ovilla, TX 75154Off Market
- $474,6000.35 acres218 Williamsburg Ln, Ovilla, TX 75154Off Market
- $537,9004 bd2 ba2.9k sqft220 Williamsburg Ln, Ovilla, TX 75154Off Market
Nearby schools
GreatSchools rating
- 9/10Dolores McClatchey Elementary SchoolGrades: K-5Distance: 0.7 mi
- 9/10Walnut Grove Middle SchoolGrades: 6-8Distance: 3.1 mi
- 7/10Midlothian Heritage High SchoolGrades: 9-12Distance: 3.6 mi
Schools provided by the listing agent
- Elementary: Dolores McClatchey
- Middle: Walnut Grove
- High: Heritage
- District: Midlothian ISD
Source: NTREIS. This data may not be complete. We recommend contacting the local school district to confirm school assignments for this home.
Get a cash offer in 3 minutes
Find out how much your home could sell for in as little as 3 minutes with a no-obligation cash offer.
Estimated market value
$545,500
Get a cash offer in 3 minutes
Find out how much your home could sell for in as little as 3 minutes with a no-obligation cash offer.
Estimated market value
$545,500
- Texas
- Ellis County
- Ovilla
- 75154
- 319 Covington Ln
