Skip main navigation
Sold for $1,340,000
  • $1,340,000

    319 Cresthaven Lane, Whitestone, NY 11357

    4beds
    2,686sqft
    Single Family Residence, Residential
    Built in 2001
    4,500 Square Feet Lot
    $1,619,600 Zestimate®
    $499/sqft
    $5,734 Estimated rent

    Home value

    $1,619,600

    $1.51M - $1.73M

    $5,734/mo

    Zestimate® history
    Loading
    Loading...

    Owner options

    List your home for rent

    $5,734/mo

    Rent Zestimate®

    Find your next renter with Zillow Rental Manager. Plus, with online applications, you can quickly screen prospective tenants – for free.

    Learn more

    $5,734/mo

    Rent Zestimate®

    Refinance and save

    $8,082/mo

    Est. payment

    Refinancing to a lower rate could help reduce your monthly payments and save thousands over the life of the loan.

    See today's rates

    $8,082/mo

    Est. payment

    Explore your selling options

    Work with a Zillow partner agent

    Leverage their expertise and Zillow's premium Showcase listings to get your home seen by more buyers.

    Get started

    List with your own agent

    Get your home in front of millions of buyers by listing it on Zillow.

    Learn how to do it

    Sell it yourself

    Take full control of how buyers see your home on Zillow by listing For Sale by Owner (FSBO).

    List your home

    What's special

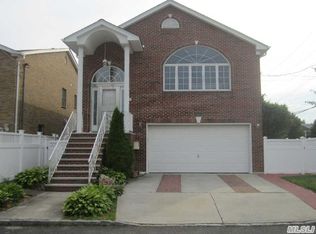
    Welcome to this stunning 22 Yrs Young 4 bedroom, 4 bathroom, contemporary house located on a quiet cul-de-sac street just half a block away from a private beach. With its great mother/daughter setup, this home is perfect for multi-generational living. As you step inside, you'll immediately notice the beautiful natural light that fills the spacious living area. The home has been meticulously maintained and is in super mint condition, offering a turnkey solution for those looking to move right in. The main level features an open concept layout, with a modern kitchen and dining area that flows seamlessly into the living room. The kitchen boasts stainless steel appliances, plenty of counter space, and a large island that's perfect for entertaining. The living room is warm and inviting, with large windows that overlook the lush, private yard. The upper level features a spacious master suite with a walk-in closet and ensuite bathroom, as well as two additional bedrooms and a full bathroom. The lower level is a great mother/daughter setup, with a separate entrance, kitchenette, living area, bedroom, and full bathroom. Outside, the property is beautifully landscaped and features a large deck that's perfect for outdoor entertaining. Don't miss your chance to own this beautiful contemporary home in a prime location. Schedule your showing today!, Additional information: Appearance:Mint,Separate Hotwater Heater:yes

    Zillow last checked:

    Listing updated:

    Listed by:

    Po Wei Tair,

    RE/MAX 1st Choice 516-888-6000

    Bought with:

    Non Member-MLS

    Buyer Representation Office

    Source: OneKey® MLS as distributed by MLS GRID,MLS#: L3463939MLS Logo

    Facts & features

    Interior

    Bedrooms & bathrooms
    • Bedrooms: 4
    • Bathrooms: 4
    • Full bathrooms: 4
    Heating
    • Forced Air
    Cooling
    • Central Air
    Appliances
    • Included: Dishwasher, Dryer, Refrigerator, Washer, Gas Water Heater
    Features
    • Cathedral Ceiling(s), First Floor Bedroom
    • Flooring: Hardwood
    • Windows: Skylight(s)
    • Basement: Finished,Walk-Out Access
    • Attic: See Remarks
    • Number of fireplaces: 1
    Interior area
    • Total structure area: 2,686
    • Total interior livable area: 2,686 sqft

    Property

    Parking
    • Parking features: Attached, Private
    Features
    • Levels: Three Or More
    Lot
    • Size: 4,500 sqft
    • Dimensions: 43.98 x 122.5
    Details
    • Parcel number: 045070030

    Construction

    Type & style
    • Home type: SingleFamily
    • Architectural style: Ranch
    • Property subtype: Single Family Residence, Residential
    Materials
    • Brick
    Condition
    • Year built: 2001

    Utilities & green energy

    • Sewer: Public Sewer
    • Water: Public
    Green energy
    • Energy generation: Solar

    Community & neighborhood

    Location
    • Region: Whitestone

    Other

    Other facts
    • Listing agreement: Exclusive Right To Lease

    Price history

    DateEventPrice
    1/8/2024Sold$1,340,000$499/sqft
    Source: OneKey® MLS as distributed by MLS GRID #L3463939 Report a problem
    5/15/2023Sold$1,340,000-9.5%$499/sqft
    Source: Public Record Report a problem
    4/5/2023Pending sale$1,480,000$551/sqft
    Source: OneKey® MLS as distributed by MLS GRID #3463939 Report a problem
    3/16/2023Listed for sale$1,480,000$551/sqft
    Source: OneKey® MLS as distributed by MLS GRID #3463939 Report a problem

    Public tax history

    YearProperty taxesTax assessment
    2025-- $96,060 +6%
    2024-- $90,660 -3.8%
    2023-- $94,260 +8.7%
    2022-- $86,700 +5.6%
    2021-- $82,080 -9%
    2020$14,922 +21.7%$90,240 +1.3%
    2019$12,264 -12.7%$89,040 +32.6%
    2018$14,049 +8.8%$67,161 +6%
    2017$12,916 +6.9%$63,360
    2016$12,086 $63,360 +5.8%
    2015$12,086 +72.9%$59,911 +6%
    2014$6,989 $56,520 +1%
    2013-- $55,968 +6%
    2012-- $52,800 -0.2%
    2011-- $52,921 +6%
    2010-- $49,926 +6%
    2009-- $47,100

    Find assessor info on the county website

    Neighborhood: Whitestone

    Nearby schools

    GreatSchools rating
    Schools provided by the listing agent
    • Middle: Jhs 194 William Carr
    • High: Bayside High School

    Source: OneKey® MLS as distributed by MLS GRID. This data may not be complete. We recommend contacting the local school district to confirm school assignments for this home.