Beautiful 5 Bedroom 4-1/2 Bath Pool Home In Desirable Bonita Neighborhood Is Ready For A New Owner! This Two Story Residence Features Four Bedrooms And Three Bathrooms Upstairs And A Downstairs In Law Suite With Built In Office, Large Bedroom And Attached Bathroom. Dual Zone Central Air Conditioning! Double Front Doors Open To A Bright Living Room With Fireplace, High Ceilings And Plantation Shutters. The Formal Dining Room Has A Coffered Ceiling And French Doors Opening To The Outdoor Entertaining Space. The Kitchen Boasts Granite Counters, Double Ovens, Gas Cooktop And Breakfast Nook. The Family Room, With Beautiful Wood Floors, A Ceiling Fan And Fireplace, Flows Into The Media Room. French Doors Give Access To The California Room Which Has Tile Floors And Another Set Of French Doors Leading To The Back Yard. The Expansive Primary Suite Includes Bedroom, A Spa Like Bathroom With Separate Shower And Walk In Tub And Sitting Area With Fireplace Where You Can Access A Private Balcony Where You Can Sit And Relax Overlooking The Beautiful Backyard. In The Resort Style Backyard There Is A Saltwater Pool, Spa, Built In BBQ Area And Separate Six Hole Putting Green Which Is Shaded By A Large Patio Cover Which Houses One Of The Two Solar Systems. The Tropical Backyard Is Surrounded By Palms. Easy Access From The Pool Into The Laundry Room And Adjoining Bathroom. This Home Features A Four Car Garage And Plenty Of Parking. The Garage Floor Is Fully Finished, With Tiled Floor And Storage Cabinets. The Front Yard Consists Of Drought Tolerant Plantings And Artificial Turf. Live Near Tiffany Elementary, Bonita Vista Middle, Bonita Vista High School, Shopping And Dining.
Sold for $1,611,000
Street View
Listed by: Berkshire Hathaway HomeService • Beverly Holtz • Contact: 760-634-1111
Bought with: United Real Estate San Diego
Tax assessed value
$1,611,000
319 Crestview Dr, Bonita, CA 91902
5beds
4,040sqft
Single Family Residence
Built in 1993
0.33 Acres Lot
$1,823,000 Zestimate®
$399/sqft
$6,571 Estimated rent
Home value
$1,823,000
$1.68M - $1.99M
$6,571/mo
Zestimate® history
Owner options
List your home for rent
$6,571/mo
Rent Zestimate®
Find your next renter with Zillow Rental Manager. Plus, with online applications, you can quickly screen prospective tenants – for free.
$6,571/mo
Rent Zestimate®
Refinance and save
$10,211/mo
Est. payment
Refinancing to a lower rate could help reduce your monthly payments and save thousands over the life of the loan.
$10,211/mo
Est. payment
Explore your selling options
Work with a Zillow partner agent
Leverage their expertise and Zillow's premium Showcase listings to get your home seen by more buyers.
Get startedList with your own agent
Get your home in front of millions of buyers by listing it on Zillow.
Learn how to do itSell it yourself
Take full control of how buyers see your home on Zillow by listing For Sale by Owner (FSBO).
List your homeWhat's special
Zillow last checked:
Listing updated:
Listed by:
Beverly Holtz DRE #00996458 bev@bevholtz.com,
Berkshire Hathaway HomeService,
Chuck Hicks DRE #01817930 760-277-2200,
Berkshire Hathaway HomeService
Bought with:
William Peterson, DRE #01957816
United Real Estate San Diego
Source: CRMLS,MLS#: NDP2407730 Originating MLS: California Regional MLS (North San Diego County & Pacific Southwest AORs)
Originating MLS: California Regional MLS (North San Diego County & Pacific Southwest AORs)Facts & features
Interior
Bedrooms & bathrooms
- Bedrooms: 5
- Bathrooms: 5
- Full bathrooms: 4
- 1/2 bathrooms: 1
- Main level bathrooms: 2
- Main level bedrooms: 1
Rooms
- Room types: Bedroom, Entry/Foyer, Family Room, Kitchen, Laundry, Living Room, Primary Bathroom, Primary Bedroom, Other, Pantry, Retreat, Dining Room
Primary bedroom
- Features: Primary Suite
Bedroom
- Features: Bedroom on Main Level
Bathroom
- Features: Bathroom Exhaust Fan, Bathtub, Dual Sinks, Enclosed Toilet, Granite Counters, Multiple Shower Heads, Separate Shower, Tub Shower, Walk-In Shower
Other
- Features: Dressing Area
Kitchen
- Features: Granite Counters, Kitchen/Family Room Combo, Walk-In Pantry
Heating
- Forced Air, Fireplace(s)
Cooling
- Central Air, Attic Fan
Appliances
- Included: Double Oven, Dishwasher, Electric Oven, Gas Cooktop, Disposal, Gas Water Heater, Microwave, Refrigerator, Water Softener, Tankless Water Heater, Water Heater, Dryer, Washer
- Laundry: Inside, Laundry Room
Features
- Balcony, Breakfast Area, Ceiling Fan(s), Separate/Formal Dining Room, Granite Counters, High Ceilings, Bedroom on Main Level, Dressing Area, Primary Suite, Walk-In Pantry, Walk-In Closet(s)
- Flooring: Tile, Wood
- Doors: Double Door Entry, French Doors
- Windows: Double Pane Windows, Plantation Shutters, Screens, Skylight(s)
- Has fireplace: Yes
- Fireplace features: Family Room, Living Room, Primary Bedroom
- Common walls with other units/homes: No Common Walls
Interior area
- Total interior livable area: 4,040 sqft
Property
Parking
- Total spaces: 10
- Parking features: Door-Multi, Driveway, Garage
- Attached garage spaces: 4
- Uncovered spaces: 6
Features
- Levels: Two
- Stories: 2
- Entry location: Front
- Patio & porch: Arizona Room
- Exterior features: Awning(s), Barbecue, Rain Gutters
- Has private pool: Yes
- Pool features: Gas Heat, Heated, In Ground, Permits, Private, Salt Water
- Has spa: Yes
- Spa features: Heated, Private
- Fencing: Good Condition,Needs Repair,Vinyl,Wood
- Has view: Yes
- View description: None
Lot
- Size: 0.33 Acres
- Features: Back Yard, Cul-De-Sac, Drip Irrigation/Bubblers, Front Yard, Irregular Lot, Landscaped, Level, Sprinkler System, Street Level, Yard
Details
- Additional structures: Shed(s)
- Parcel number: 5940714200
- Zoning: R1
- Special conditions: Standard
Construction
Type & style
- Home type: SingleFamily
- Architectural style: Spanish
- Property subtype: Single Family Residence
Materials
- Blown-In Insulation, Drywall
- Foundation: Concrete Perimeter
- Roof: Tile
Condition
- New construction: No
- Year built: 1993
Utilities & green energy
- Electric: 220 Volts in Kitchen, 220 Volts in Laundry
- Sewer: Public Sewer
- Utilities for property: Cable Connected, Electricity Connected, See Remarks
Community & HOA
Community
- Features: Curbs, Gutter(s), Street Lights, Suburban, Sidewalks
- Security: Carbon Monoxide Detector(s), Smoke Detector(s)
Location
- Region: Bonita
Financial & listing details
- Price per square foot: $399/sqft
- Tax assessed value: $1,611,000
- Annual tax amount: $19,437
- Date on market: 8/28/2024
- Listing terms: Cash,Cash to New Loan,Conventional
- Road surface type: Paved
Price history
| Date | Event | Price |
|---|---|---|
| 11/21/2024 | Sold | $1,611,000-2.4%$399/sqft |
Source:  CRMLS #NDP2407730 Report a problem CRMLS #NDP2407730 Report a problem | ||
| 10/12/2024 | Pending sale | $1,650,000$408/sqft |
Source: CRMLS #NDP2407730 Report a problem | ||
| 10/8/2024 | Price change | $1,650,000-8.3%$408/sqft |
Source: CRMLS #NDP2407730 Report a problem | ||
| 8/28/2024 | Listed for sale | $1,799,000$445/sqft |
Source: CRMLS #NDP2407730 Report a problem | ||
Public tax history
| Year | Property taxes | Tax assessment |
|---|---|---|
| 2025 | $19,437 +98.8% | $1,611,000 +99.4% |
| 2024 | $9,779 +1.8% | $807,928 +2% |
| 2023 | $9,608 +3% | $792,087 +2% |
| 2022 | $9,325 +2.5% | $776,557 +2% |
| 2021 | $9,101 +2.4% | $761,331 +1% |
| 2020 | $8,884 +8.9% | $753,525 +2% |
| 2019 | $8,158 -4% | $738,751 +2% |
| 2018 | $8,498 -16.4% | $724,267 +2% |
| 2017 | $10,165 +2.7% | $710,066 +2% |
| 2016 | $9,895 +1.3% | $696,144 +1.5% |
| 2015 | $9,765 +2% | $685,688 +2% |
| 2014 | $9,571 | $672,257 +0.5% |
| 2013 | -- | $669,220 +2% |
| 2012 | -- | $656,099 +2% |
| 2011 | -- | $643,235 +0.8% |
| 2010 | -- | $638,429 -0.2% |
| 2009 | -- | $639,947 +2% |
| 2008 | -- | $627,400 +2% |
| 2007 | -- | $615,099 +2% |
| 2006 | -- | $603,039 +2% |
| 2005 | -- | $591,216 +22.1% |
| 2004 | -- | $484,036 +1.9% |
| 2003 | -- | $475,166 +2% |
| 2002 | -- | $465,850 +2% |
| 2001 | -- | $456,716 |
Find assessor info on the county website
Neighborhood: Bonita Long Canyon
Nearby homes
- $1,607,4004 bd3 ba3.1k sqft317 Crestview Dr, Bonita, CA 91902Off Market
- $1,518,6004 bd2 ba3k sqft1480 Rimcrest Ct, Bonita, CA 91902Off Market
- $1,408,4005 bd3 ba3k sqft1476 Rimcrest Ct, Bonita, CA 91902Off Market
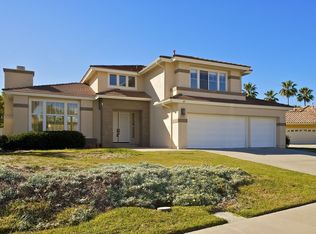
- $1,561,8004 bd2 ba3k sqft315 Crestview Dr, Bonita, CA 91902Off Market
- $1,528,2005 bd3 ba3.1k sqft314 Crestview Dr, Bonita, CA 91902Off Market
- $1,455,9004 bd3 ba2.6k sqft316 Crestview Dr, Bonita, CA 91902Off Market
- $1,457,5005 bd3 ba3k sqft324 Crestview Dr, Bonita, CA 91902Off Market
- $1,729,9003 bd4 ba3.3k sqft1472 Rimcrest Ct, Bonita, CA 91902Off Market
Nearby schools
GreatSchools rating
- 8/10Tiffany (Burton C.) Elementary SchoolGrades: K-6Distance: 1.4 mi
- 5/10Bonita Vista Middle SchoolGrades: 7-8Distance: 0.8 mi
- 8/10Bonita Vista Senior High SchoolGrades: 9-12Distance: 1.1 mi
Schools provided by the listing agent
- Elementary: Tiffany (Burton C.)
- Middle: Bonita Vista
- High: Bonita Vista Senior
Source: CRMLS. This data may not be complete. We recommend contacting the local school district to confirm school assignments for this home.
Get a cash offer in 3 minutes
Find out how much your home could sell for in as little as 3 minutes with a no-obligation cash offer.
Estimated market value
$1,823,000
Get a cash offer in 3 minutes
Find out how much your home could sell for in as little as 3 minutes with a no-obligation cash offer.
Estimated market value
$1,823,000
- California
- San Diego County
- Chula Vista
- 91902
- Bonita Long Canyon
- 319 Crestview Dr
Nearby cities
Nearby neighborhoods
Nearby zip codes
Other Chula Vista Topics
