The Townes at Galvins Ridge, located in the booming Sanford, NC is conveniently located off of HWY 1 within 10 minutes of major area employers in Central Carolina Enterprise Park, Pfizer, Caterpillar, and Astellas, 35 minutes from Research Triangle Park and 45 minutes to Fort Liberty. This thoughtfully designed master-planned community will feature a wide array of townhome designs and gathering spaces throughout the community to stay connected with friends and family. Planned amenities included pool, clubhouse, outdoor courts, miles of walking trails, dog park etc.
The Maywood is a 2-story/3 Bedroom/2.5 Bath/ 1 Car garage townhome in 1,429 square feet. This floorplan provides an elegant foyer leading to open Family Room & Dining area. The Kitchen area features a large center island, upper & lower cabinets & ample counter space. Upstairs the Primary bedroom suite includes a vaulted ceiling, private bath w/linen closet & separate walk in closet. Two additional bedrooms share the hall bath. The upper hallway has a laundry area & 2 storage closets.
One-year builders warranty and 10-year structural warranty. Your new home also includes our smart home technology package! The Smart Home is equipped with technology that includes the following: Wave programmable thermostat, Z-Wave door lock, a Z-Wave wireless switch, a touchscreen Smart Home control panel, an automation platform; a video doorbell; Amazon Echo Pop.
*Photos are for representational purposes only.
Sold for $288,000
$288,000
319 David Hill Dr, Sanford, NC 27330
3beds
1,429sqft
Townhouse
Built in 2024
-- sqft lot
$269,200 Zestimate®
$202/sqft
$1,778 Estimated rent
Home value
$269,200
$256,000 - $283,000
$1,778/mo
Zestimate® history
Owner options
List your home for rent
$1,778/mo
Rent Zestimate®
Find your next renter with Zillow Rental Manager. Plus, with online applications, you can quickly screen prospective tenants – for free.
$1,778/mo
Rent Zestimate®
Refinance and save
$1,749/mo
Est. payment
Refinancing to a lower rate could help reduce your monthly payments and save thousands over the life of the loan.
$1,749/mo
Est. payment
Explore your selling options
Work with a Zillow partner agent
Leverage their expertise and Zillow's premium Showcase listings to get your home seen by more buyers.
Get startedList with your own agent
Get your home in front of millions of buyers by listing it on Zillow.
Learn how to do itSell it yourself
Take full control of how buyers see your home on Zillow by listing For Sale by Owner (FSBO).
List your homeWhat's special
Zillow last checked:
Listing updated:
Source: DR Horton
Facts & features
Interior
Bedrooms & bathrooms
- Bedrooms: 3
- Bathrooms: 3
- Full bathrooms: 2
- 1/2 bathrooms: 1
Interior area
- Total interior livable area: 1,429 sqft
Property
Parking
- Total spaces: 1
- Parking features: Garage
- Garage spaces: 1
Features
- Levels: 2.0
- Stories: 2
Details
- Parcel number: 965631873100
Construction
Type & style
- Home type: Townhouse
- Property subtype: Townhouse
Condition
- New Construction
- New construction: Yes
- Year built: 2024
Details
- Builder name: D.R. Horton - Raleigh South
Community & HOA
Community
- Subdivision: The Townes at Galvins Ridge
Location
- Region: Sanford
Financial & listing details
- Price per square foot: $202/sqft
- Tax assessed value: $221,900
- Annual tax amount: $3,000
- Date on market: 12/27/2023
Price history
| Date | Event | Price |
|---|---|---|
| 3/14/2024 | Sold | $288,000+0%$202/sqft |
Source: Public Record Report a problem | ||
| 2/16/2024 | Pending sale | $287,990$202/sqft |
Source:  DR Horton Report a problem DR Horton Report a problem | ||
| 12/27/2023 | Listed for sale | $287,990$202/sqft |
Source: DR Horton Report a problem | ||
Public tax history
| Year | Property taxes | Tax assessment |
|---|---|---|
| 2025 | $3,000 +26% | $221,900 +29.5% |
| 2024 | $2,381 | $171,400 |
Find assessor info on the county website
Neighborhood: 27330
Nearby homes
- $280,7903 bd3 ba1.4k sqft347 David Hill Dr, Sanford, NC 27330Sold

- $263,0003 bd3 ba1.4k sqft387 David Hill Dr, Sanford, NC 27330Sold

- $276,5003 bd3 ba1.4k sqft351 David Hill Dr, Sanford, NC 27330Sold
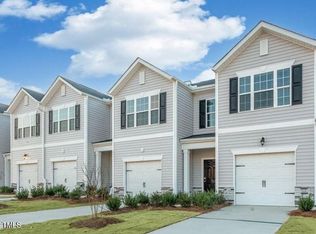
- $258,2503 bd3 ba1.4k sqft383 David Hill Dr, Sanford, NC 27330Sold
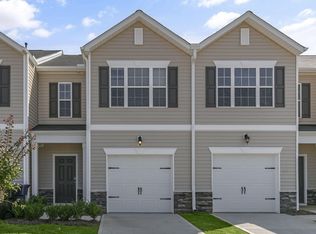
- $275,4903 bd3 ba1.4k sqft447 David Hill Dr, Sanford, NC 27330Sold
- $285,4903 bd3 ba1.4k sqft439 David Hill Dr, Sanford, NC 27330Sold
- $279,0003 bd3 ba1.4k sqft355 David Hill Dr, Sanford, NC 27330Sold
- $273,2403 bd3 ba1.4k sqft403 David Hill Dr, Sanford, NC 27330Sold
Nearby schools
GreatSchools rating
- 8/10Deep River Elementary SchoolGrades: K-5Distance: 1.6 mi
- 4/10East Lee Middle SchoolGrades: 6-8Distance: 7.7 mi
- 3/10Lee County High SchoolGrades: 9-12Distance: 6.9 mi
Schools provided by the MLS
- Elementary: Deep River Elementary
- Middle: East Lee Middle School
- High: Lee County High School
- District: Lee County Schools
Source: DR Horton. This data may not be complete. We recommend contacting the local school district to confirm school assignments for this home.


Get pre-qualified for a loan
At Zillow Home Loans, we can pre-qualify you in as little as 5 minutes with no impact to your credit score.An equal housing lender. NMLS #10287.
Sell for more on Zillow
Get a Zillow Showcase℠ listing at no additional cost and you could sell for .
$269,200
2% more
+$5,384
With Zillow Showcase(estimated)
$274,584
- North Carolina
- Lee County
- Sanford
- 27330
- 319 David Hill Dr
Nearby cities
Nearby neighborhoods
Nearby zip codes
Other Sanford Topics
