Skip main navigation
Off market
  • $341,300

    319 David Rd, Morgan City, LA 70380

    5beds
    3,172sqft
    Single Detached Home
    Built in 2003
    10,506 Square Feet Lot
    $341,300 Zestimate®
    $108/sqft
    $2,076 Estimated rent

    Home value

    $341,300

    $324,000 - $362,000

    $2,076/mo

    Zestimate® history
    Loading
    Loading...

    Owner options

    List your home for rent

    $2,076/mo

    Rent Zestimate®

    Find your next renter with Zillow Rental Manager. Plus, with online applications, you can quickly screen prospective tenants – for free.

    Learn more

    $2,076/mo

    Rent Zestimate®

    Refinance and save

    $1,963/mo

    Est. payment

    Refinancing to a lower rate could help reduce your monthly payments and save thousands over the life of the loan.

    See today's rates

    $1,963/mo

    Est. payment

    Explore your selling options

    Work with a Zillow partner agent

    Leverage their expertise and Zillow's premium Showcase listings to get your home seen by more buyers.

    Get started

    List with your own agent

    Get your home in front of millions of buyers by listing it on Zillow.

    Learn how to do it

    Sell it yourself

    Take full control of how buyers see your home on Zillow by listing For Sale by Owner (FSBO).

    List your home

    What's special

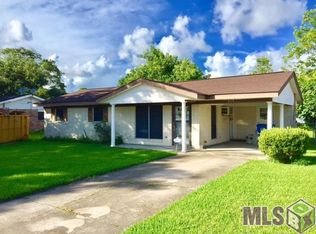
    This stunning entertainer's delight has a unique split-level floor plan. Better than new, this 5 bedroom 4.5 bath home was stripped down to the studs and totally rebuilt from the ground up. 5th bedroom can be used as an office/study/bonus room. Entertaining spaces flow all through-out inside & out. Enjoy gatherings in the generously-sized dining room and kitchen with over-sized island large enough for the entire family. Stainless steel appliances include Refrigerator, Built-in Oven, Dishwasher and built-in microwave. Large walk-in pantry & LOTS of storage in this beauty! Living room has expertly crafted built-ins with open floor plan and vaulted ceilings. Continuing through the living room will lead you to a set of french doors overlooking your private screened in patio/sanctuary. Super spacious master also has french doors leading onto the patio, tray ceilings, His & Hers walk-in closets, En-suite bathroom with large garden tub and separate shower. Oak stairs lead to 2nd floor... Walk in attic storage, teen room upstairs with full bathroom. Too many features to list! This property does not require flood insurance! Don't wait long and miss out on this gem! Call 985-714-4740 for your private viewing today!

    This property is not currently displayed as for sale or rent on Zillow. This may be different from what's on other websites or public sources.

    Facts & features

    Interior

    Bedrooms & bathrooms
    • Bedrooms: 5
    • Bathrooms: 5
    • Full bathrooms: 4
    • 1/2 bathrooms: 1
    Heating
    • Forced air, Heat pump, Electric
    Features
    • Ceiling Fan(s), Built-in Bookcase, Crown Moldings, Tray/Cove Ceilings, Custom Built Cabinets, Exposed Beam Ceilings, Wired for Cable, Fire Alarm/Smoke Detector, Pantry
    Interior area
    • Total interior livable area: 3,172 sqft

    Property

    Lot
    • Size: 10,506 Square Feet
    Details
    • Parcel number: 301434110500

    Construction

    Type & style
    • Home type: SingleFamily
    • Property subtype: Single Detached Home
    Condition
    • Year built: 2003

    Community & HOA

    Location
    • Region: Morgan City

    Financial & listing details

    • Price per square foot: $108/sqft
    • Tax assessed value: $274,260
    • Annual tax amount: $3,472

    Price history

    DateEventPrice
    7/13/2023Sold--
    Source: ROAM MLS #2023003409 Report a problem
    6/26/2023Pending sale$289,000$91/sqft
    Source: ROAM MLS #2023003409 Report a problem
    5/26/2023Price change$289,000-3.6%$91/sqft
    Source: ROAM MLS #2023003409 Report a problem
    3/4/2023Listed for sale$299,900+20%$95/sqft
    Source: ROAM MLS #2023003409 Report a problem
    7/13/2018Sold--
    Source: ROAM MLS #150787 Report a problem
    7/7/2018Pending sale$250,000$79/sqft
    Source: ASSOCIATES OF PREFERRED REALTY, INC. #150787 Report a problem
    7/7/2018Listed for sale$250,000$79/sqft
    Source: ASSOCIATES OF PREFERRED REALTY, INC. #150787 Report a problem

    Public tax history

    YearProperty taxesTax assessment
    2025$3,472 +7.8%$27,426
    2024$3,219 -1.8%$27,426 -3.2%
    2023$3,278 +15.5%$28,322 +16.8%
    2022$2,839 $24,257
    2021$2,839 $24,257
    2020$2,839 +1.8%$24,257
    2019$2,789 -0.9%$24,257
    2018$2,813 +25.6%$24,257 +23.9%
    2017$2,239 $19,584
    2016$2,239 +74%$19,584 +7.6%
    2015$1,287 -2.6%$18,200
    2014$1,322 $18,200
    2013$1,322 $18,200 -5.2%
    2010-- $19,200
    Find assessor info on the county website

    Neighborhood: 70380

    Nearby schools

    GreatSchools rating
    Schools provided by the listing agent
    • Elementary: Berwick
    • Middle: Berwick
    • High: Berwick

    Source: The MLS. This data may not be complete. We recommend contacting the local school district to confirm school assignments for this home.

    Get pre-qualified for a loan
    At Zillow Home Loans, we can pre-qualify you in as little as 5 minutes with no impact to your credit score.

    An equal housing lender. NMLS #10287.
