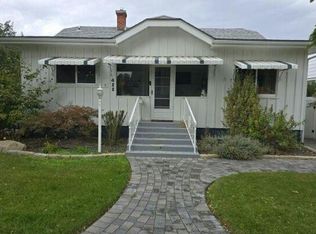
Come take a look at this spacious 4-bedroom home with an office and basement, situated on a half-acre lot centrally located in Nampa. With 3,971 square feet, this home provides plenty of space inside and out, all in a convenient location just a few minutes' walk from Lions Park and the Lincoln Swimming Pool. Inside, you'll find hardwood and LVP floors and generous living space. Outside, the large lot provides plenty of room for gardening, outdoor activities, or simply enjoying some extra elbow room. A 14x20 insulated workshop with power is ideal for projects, hobbies, or additional storage, along with an 8x14 garden shed and dedicated garden space. The home also features a newer roof and HVAC system. Enjoy no rear neighbors, mature landscaping, and a canal along the back of the property, providing added peace and privacy. With nearly 4,000 square feet, half an acre, a powered workshop, and a great central Nampa location, you don't want to miss this one!
Active
$575,000
319 Davis Ave, Nampa, ID 83651
4beds
4baths
3,971sqft
Single Family Residence
Built in 1951
0.46 Acres Lot
$564,800 Zestimate®
$145/sqft
$-- HOA
What's special
Generous living spaceDedicated garden spaceMature landscapingHalf-acre lotNewer roofHardwood and lvp floors
- 43 days
- 347
- 20
Zillow last checked:
Listing updated:
Listed by:
Nick Rice Main:208-375-9700,
RE/MAX Advisors
Source: IMLS,MLS#: 99002270
Facts & features
Interior
Bedrooms & bathrooms
- Bedrooms: 4
- Bathrooms: 4
- Main level bathrooms: 3
- Main level bedrooms: 4
Primary bedroom
- Level: Main
- Area: 240
- Dimensions: 12 x 20
Bedroom 2
- Level: Main
- Area: 144
- Dimensions: 12 x 12
Bedroom 3
- Level: Main
- Area: 100
- Dimensions: 10 x 10
Bedroom 4
- Level: Main
- Area: 120
- Dimensions: 12 x 10
Family room
- Level: Main
- Area: 320
- Dimensions: 16 x 20
Kitchen
- Level: Main
- Area: 210
- Dimensions: 14 x 15
Office
- Level: Main
- Area: 144
- Dimensions: 12 x 12
Heating
- Forced Air, Natural Gas
Cooling
- Central Air
Appliances
- Included: Gas Water Heater, Dishwasher, Disposal, Microwave, Oven/Range Freestanding
Features
- Workbench, Bed-Master Main Level, Den/Office, Family Room, Breakfast Bar, Pantry, Kitchen Island, Laminate Counters, Number of Baths Main Level: 3, Number of Baths Below Grade: 1
- Flooring: Hardwood, Carpet
- Has basement: No
- Has fireplace: Yes
- Fireplace features: Gas, Insert
Interior area
- Total structure area: 3,971
- Total interior livable area: 3,971 sqft
- Finished area above ground: 2,921
- Finished area below ground: 1,050
Video & virtual tour
Property
Parking
- Total spaces: 3
- Parking features: Attached
- Attached garage spaces: 3
- Details: Garage: 28x21
Accessibility
- Accessibility features: Bathroom Bars
Features
- Levels: Single with Below Grade
- Fencing: Wood
- Waterfront features: Irrigation Canal/Ditch
Lot
- Size: 0.46 Acres
- Features: 10000 SF - .49 AC, Irrigation Available, Auto Sprinkler System, Full Sprinkler System, Pressurized Irrigation Sprinkler System
Details
- Additional structures: Shop, Shed(s)
- Parcel number: R1615000000
Construction
Type & style
- Home type: SingleFamily
- Property subtype: Single Family Residence
Materials
- Insulation, Brick, Frame, Vinyl Siding
- Foundation: Crawl Space
- Roof: Architectural Style
Condition
- Year built: 1951
Utilities & green energy
- Water: Public
- Utilities for property: Sewer Connected, Electricity Connected, Cable Connected, Broadband Internet
Community & HOA
Community
- Subdivision: Westview
Location
- Region: Nampa
Financial & listing details
- Price per square foot: $145/sqft
- Tax assessed value: $631,400
- Annual tax amount: $3,382
- Date on market: 9/29/2026
- Listing terms: Cash,Conventional,FHA,VA Loan
- Ownership: Fee Simple
- Electric utility on property: Yes
Estimated market value
$564,800
$537,000 - $593,000
$3,447/mo
Price history
Price history is unavailable.
Public tax history
| Year | Property taxes | Tax assessment |
|---|---|---|
| 2025 | $3,383 -6.3% | $631,400 +0.3% |
| 2024 | $3,610 +4.6% | $629,700 +8.9% |
| 2023 | $3,451 -4.6% | $578,000 -6% |
| 2022 | $3,618 -4.8% | $615,200 +37.4% |
| 2021 | $3,802 -14.9% | $447,700 +29.8% |
| 2020 | $4,468 -26% | $345,000 +0.8% |
| 2019 | $6,036 +15.1% | $342,200 +22.8% |
| 2017 | $5,242 +747.1% | $278,600 |
| 2016 | $619 | -- |
| 2015 | $619 -40.6% | -- |
| 2014 | $1,042 | $228,700 |
| 2013 | -- | -- |
| 2012 | -- | -- |
| 2011 | -- | -- |
| 2010 | -- | -- |
| 2007 | -- | -- |
| 2006 | -- | -- |
| 2005 | -- | $171,200 |
| 2004 | -- | $171,200 +23.2% |
| 2003 | -- | $139,000 +31.6% |
| 2002 | -- | $105,600 |
Find assessor info on the county website
Monthly payment
Est. payment
Payment breakdown
Explore the cost of this home by adjusting the details. Changes won't be saved.Climate risks
Neighborhood: 83651
Nearby schools
Schools provided by the listing agent
- Elementary: Lone Star
- Middle: Lone Star
- High: Nampa
- District: Nampa School District #131
Source: IMLS. This data may not be complete. We recommend contacting the local school district to confirm school assignments for this home.
Similar homes
- $599,9004 bd3 ba2.9k sqft61 S Canyon St, Nampa, ID 83651Active
 MLS ID #99002369, John Espinosa, Silvercreek Realty Group. IMLS
- $--4 bd3 ba2.6k sqft16441 N Hayli St, Nampa, ID 83651AuctionServiceLink Auction
- $583,9904 bd4 ba3k sqft1224 W Orchard Ave, Nampa, ID 83651Active
 MLS ID #98996701, Charlotte Hogue, Homes of Idaho. IMLS
- $--3 bd2 ba2k sqft411 17th Ave S, Nampa, ID 83651Auction
 Auction.com 2
