Skip main navigation
Closed
  • $394,000

    319 Deer Cliff Run, Fort Wayne, IN 46804

    4beds
    3,425sqft
    Single Family Residence
    Built in 2000
    0.29 Acres Lot
    $424,400 Zestimate®
    $--/sqft
    $2,566 Estimated rent

    Home value

    $424,400

    $403,000 - $446,000

    $2,566/mo

    Zestimate® history
    Loading
    Loading...

    Owner options

    List your home for rent

    $2,566/mo

    Rent Zestimate®

    Find your next renter with Zillow Rental Manager. Plus, with online applications, you can quickly screen prospective tenants – for free.

    Learn more

    $2,566/mo

    Rent Zestimate®

    Refinance and save

    $2,718/mo

    Est. payment

    Refinancing to a lower rate could help reduce your monthly payments and save thousands over the life of the loan.

    See today's rates

    $2,718/mo

    Est. payment

    Explore your selling options

    Work with a Zillow partner agent

    Leverage their expertise and Zillow's premium Showcase listings to get your home seen by more buyers.

    Get started

    List with your own agent

    Get your home in front of millions of buyers by listing it on Zillow.

    Learn how to do it

    Sell it yourself

    Take full control of how buyers see your home on Zillow by listing For Sale by Owner (FSBO).

    List your home

    What's special

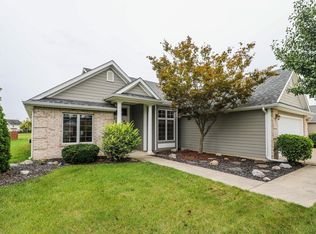
    **OPEN HOUSE 8/18 2pm-4pm** This stunning property boasts 3,424 square feet of luxurious living space, perfect for those seeking comfort and style. The expansive basement offers a bonus room, providing ample storage and additional living space. Enjoy outdoor living on the beautifully finished deck, overlooking the private backyard. The spacious primary suite features a walk-in closet, double vanity sink, and a large garden tub for ultimate relaxation. The timeless brick exterior adds to the home's curb appeal and durability. The living room features soaring ceilings, enhancing the open and airy feel of the home. Cozy up by the charming brick fireplace in the expansive living area. The open floor plan is perfect for entertaining and gatherings. Enjoy modern and elegant lighting throughout the home. Abundant windows provide natural light, creating a warm and inviting atmosphere. All kitchen appliances stay, making your move-in seamless. Located in the sought-after southwest Fort Wayne area, close to shopping, restaurants, and top-rated schools.

    Zillow last checked:

    Listing updated:

    Listed by:

    Miguel Guzman Cell:260-416-1704,

    Limitless Group

    Bought with:

    Lori Stinson, RB14047819

    North Eastern Group Realty

    Source: IRMLS,MLS#: 202428773MLS Logo

    Facts & features

    Interior

    Bedrooms & bathrooms
    • Bedrooms: 4
    • Bathrooms: 3
    • Full bathrooms: 2
    • 1/2 bathrooms: 1
    • Main level bedrooms: 1
    Bedroom 1
    • Level: Main
    Bedroom 2
    • Level: Upper
    Dining room
    • Level: Main
    • Area: 165
    • Dimensions: 15 x 11
    Kitchen
    • Level: Main
    • Area: 108
    • Dimensions: 12 x 9
    Living room
    • Level: Main
    • Area: 304
    • Dimensions: 16 x 19
    Heating
    • Natural Gas, Forced Air
    Cooling
    • Central Air
    Appliances
    • Included: Disposal, Dishwasher, Microwave, Refrigerator, Gas Oven
    • Laundry: Main Level, Washer Hookup
    Features
    • Breakfast Bar, Ceiling Fan(s), Walk-In Closet(s), Soaking Tub, Open Floorplan, Double Vanity, Stand Up Shower, Main Level Bedroom Suite, Formal Dining Room
    • Flooring: Hardwood, Carpet
    • Basement: Full,Finished,Concrete,Sump Pump
    • Number of fireplaces: 1
    • Fireplace features: Living Room, Gas Log
    Interior area
    • Total structure area: 3,625
    • Total interior livable area: 3,425 sqft
    • Finished area above ground: 2,121
    • Finished area below ground: 1,304

    Property

    Parking
    • Total spaces: 3
    • Parking features: Attached, Garage Door Opener, Concrete
    • Attached garage spaces: 3
    • Has uncovered spaces: Yes
    Features
    • Levels: Two
    • Stories: 2
    • Patio & porch: Deck
    • Exterior features: Fire Pit
    Lot
    • Size: 0.29 Acres
    • Dimensions: 90X142
    • Features: Irregular Lot, Few Trees, Sloped, Other, Planned Unit Development, City/Town/Suburb, Landscaped
    Details
    • Parcel number: 021102432007.000038

    Construction

    Type & style
    • Home type: SingleFamily
    • Property subtype: Single Family Residence
    Materials
    • Brick, Vinyl Siding
    • Foundation: Slab
    • Roof: Shingle
    Condition
    • New construction: No
    • Year built: 2000

    Utilities & green energy

    • Sewer: City
    • Water: City
    • Utilities for property: Cable Connected
    Green energy
    • Energy efficient items: HVAC

    Community & neighborhood

    Security
    • Security features: Smoke Detector(s)
    Community
    • Community features: Cable TV Antenna, Sidewalks
    Location
    • Region: Fort Wayne
    • Subdivision: Falls of Beaver Creek

    HOA & financial

    HOA
    • Has HOA: Yes
    • HOA fee: $340 annually

    Other

    Other facts
    • Listing terms: Cash,Conventional,FHA,VA Loan

    Price history

    DateEventPrice
    9/13/2024Sold$394,000-1.5%
    Source: IRMLS #202428773 Report a problem
    8/14/2024Price change$399,900-1.2%
    Source: IRMLS #202428773 Report a problem
    8/1/2024Listed for sale$404,900-4.7%
    Source: IRMLS #202428773 Report a problem
    7/26/2024Listing removed--
    Source: Owner Report a problem
    7/22/2024Listed for sale$425,000$124/sqft
    Source: Owner Report a problem

    Public tax history

    YearProperty taxesTax assessment
    2025$3,000 +15.9%$406,500 +9.7%
    2024$2,589 +16.4%$370,400 +7%
    2023$2,225 +13.5%$346,300 +11.1%
    2022$1,960 +3.6%$311,600 +15.3%
    2021$1,891 +1.7%$270,200 +4.3%
    2020$1,860 +12.5%$259,100 +4.2%
    2019$1,653 -7.5%$248,600 +9.5%
    2018$1,787 +3.4%$227,000 +0.3%
    2017$1,729 +1.8%$226,300 +3.6%
    2016$1,699 -0.1%$218,500 +1.2%
    2014$1,701 -2%$215,900 +2.2%
    2013$1,736 +8.4%$211,300 +8.9%
    2011$1,601 $194,000 +0.3%
    2010-- $193,400 -6.7%
    2007-- $207,300 +16.6%
    2005-- $177,800
    2004-- $177,800 +57.9%
    2001-- $112,600

    Find assessor info on the county website

    Neighborhood: Falls of Beaver Creek

    Nearby schools

    GreatSchools rating
    Schools provided by the listing agent
    • Elementary: Whispering Meadows
    • Middle: Woodside
    • High: Homestead
    • District: MSD of Southwest Allen Cnty

    Source: IRMLS. This data may not be complete. We recommend contacting the local school district to confirm school assignments for this home.

    Get pre-qualified for a loan
    At Zillow Home Loans, we can pre-qualify you in as little as 5 minutes with no impact to your credit score.

    An equal housing lender. NMLS #10287.

    Sell for more on Zillow
    Get a Zillow Showcase℠ listing at no additional cost and you could sell for .
    $424,400
    2% more
    +$8,488
    With Zillow Showcase(estimated)
    $432,888