Completely reimagined in 2026, this 3,378 sq ft Colonial delivers an expansive layout designed around everyday comfort, entertaining, and the way you actually live. The main level opens into an expansive living and dining space, where hardwood floors, abundant natural light, and a sleek fireplace create a warm focal point. At the heart of the home, the kitchen is made for gathering, with extensive cabinetry, a large island with seating, generous prep space, a pantry, and sliding doors that open directly to the backyard. A first-floor bedroom and full bathroom offer added flexibility, while a mudroom adds everyday convenience. Upstairs, the primary suite feels like a true retreat, complete with a tray ceiling, custom walk-in closets, and a beautifully finished bath with a soaking tub and oversized glass-enclosed shower. Two additional bedrooms share a Jack-and-Jill bath, while a separate en-suite bedroom and second-floor laundry complete the level. Downstairs, the finished basement extends the living space with a large open den, full bathroom, and plenty of room to create a recreation, media, fitness, or entertaining setup that fits your lifestyle. An attached garage, driveway, and fenced backyard round out a home designed with both style and function in mind. Conveniently located near local parks, shopping and dining along Morris Avenue, NJ TRANSIT service, and major roadways.
Active
$1,099,000
319 Delaware Ave, Union Twp., NJ 07083
5beds
--sqft
Single Family Residence
Built in 1942
4,791 Square Feet Lot
$1,075,700 Zestimate®
$--/sqft
$-- HOA
What's special
- 8 days
- 797
- 70
Likely to sell faster than
Zillow last checked:
Listing updated:
Listed by:
Michael Martinetti 908-967-1889,
Keller Williams Realty
Source: GSMLS,MLS#: 4054971
Facts & features
Interior
Bedrooms & bathrooms
- Bedrooms: 5
- Bathrooms: 5
- Full bathrooms: 5
Bedroom 1
- Level: Second
Bedroom 2
- Level: Second
Bedroom 3
- Level: Second
Bedroom 4
- Level: Second
Dining room
- Level: First
Family room
- Level: First
Kitchen
- Features: Separate Dining Area
- Level: First
Living room
- Level: First
Basement
- Features: Bath(s) Other, Den, Utility Room
Heating
- 2 Units, Forced Air, Natural Gas
Cooling
- 2 Units, Central Air
Appliances
- Included: Dishwasher, Microwave, Range/Oven-Gas, Refrigerator
- Laundry: Level 2
Features
- Bedroom
- Flooring: Wood
- Basement: Yes,Finished
- Number of fireplaces: 1
- Fireplace features: Family Room
Property
Parking
- Total spaces: 1
- Parking features: 1 Car Width, Attached Garage
- Attached garage spaces: 1
Features
- Fencing: Privacy
Lot
- Size: 4,791 Square Feet
- Dimensions: 50 x 100
Details
- Parcel number: 2919010060000000050000
Construction
Type & style
- Home type: SingleFamily
- Architectural style: Colonial
- Property subtype: Single Family Residence
Materials
- Composition Siding, Vinyl Siding
- Roof: Asphalt Shingle
Condition
- Year built: 1942
- Major remodel year: 2026
Utilities & green energy
- Gas: Gas In Street
- Sewer: Public Sewer
- Water: Public
- Utilities for property: Gas In Street
Community & HOA
Location
- Region: Union
Financial & listing details
- Tax assessed value: $46,200
- Annual tax amount: $10,775
- Date on market: 9/26/2026
- Ownership type: Fee Simple
Estimated market value
$1,075,700
$1.02M - $1.13M
$5,466/mo
Price history
| Date | Event | Price |
|---|---|---|
| 9/26/2026 | Listed for sale | $1,099,000+188.5% |
Source:  GSMLS #4054971 Report a problem GSMLS #4054971 Report a problem | ||
| 9/12/2025 | Sold | $381,000-4.5% |
Source: GSMLS #3981149 Report a problem | ||
| 8/13/2025 | Pending sale | $399,000 |
Source: GSMLS #3981149 Report a problem | ||
Public tax history
| Year | Property taxes | Tax assessment |
|---|---|---|
| 2024 | $10,326 +5.8% | $46,200 |
| 2023 | $9,761 +3.7% | $46,200 |
| 2022 | $9,413 +2.6% | $46,200 |
| 2021 | $9,179 +3.5% | $46,200 |
| 2020 | $8,867 +9.6% | $46,200 |
| 2019 | $8,093 | $46,200 |
| 2018 | $8,093 -3.2% | $46,200 |
| 2017 | $8,364 +1.7% | $46,200 |
| 2016 | $8,221 +2.4% | $46,200 |
| 2015 | $8,031 +1.9% | $46,200 |
| 2014 | $7,881 +3% | $46,200 |
| 2013 | $7,649 +3.4% | $46,200 |
| 2012 | $7,400 +4.4% | $46,200 |
| 2011 | $7,090 +3.6% | $46,200 |
| 2010 | $6,840 +2.6% | $46,200 |
| 2009 | $6,669 | $46,200 |
| 2008 | -- | $46,200 |
| 2007 | $6,425 | $46,200 |
| 2006 | -- | $46,200 |
| 2005 | -- | $46,200 |
| 2004 | -- | $46,200 |
| 2003 | -- | $46,200 |
| 2002 | -- | $46,200 |
| 2001 | -- | $46,200 |
Find assessor info on the county website
Monthly payment
Est. payment
Payment breakdown
Explore the cost of this home by adjusting the details. Changes won't be saved.Climate risks
Neighborhood: 07083
Similar homes
- $799,0003 bd3 ba-- sqft1135 Weber St, Union Twp., NJ 07083For Sale
 MLS ID #4054419, Christian Cobo, Bhgre Elite. GSMLS
 - $--4 bd2 ba2.7k sqft8 Floyd Dr, Totowa, NJ 07512Auction
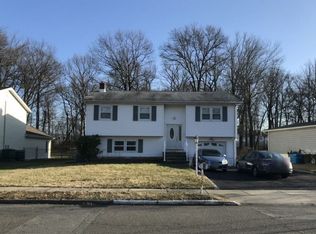 Auction.com 2
 - $--4 bd3 ba2k sqft323 Carteret Ave, Carteret, NJ 07008Auction
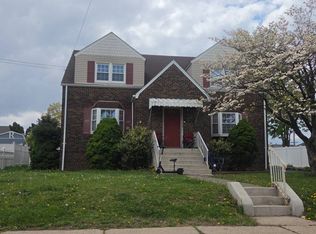 Auction.com 2
 - $599,0003 bd2 ba-- sqft362 E Clay Ave, Roselle Park Boro, NJ 07204For Sale
 MLS ID #4054987, Michael Martinetti, Keller Williams Realty. GSMLS
 - $1,150,0005 bd5 ba3.9k sqft38 Balmoral Ave, Matawan, NJ 07747For Sale
 MLS ID #2704802R, JOHN CASTALDO. All Jersey MLS
 - $869,0004 bd4 ba-- sqft99 Park Avenue, North Arlington, NJ 07031For Sale
 MLS ID #26036161, Aracely Pilla, United Real Estate. NJMLS
