Skip main navigation
Off market
Street View
  • Zillow Home logoZestimate®
    $859,300

    319 Delegate Dr, Columbus, OH 43235

    4beds
    2,748sqft
    SingleFamily
    Built in 1981
    0.34 Acres Lot
    $859,300 Zestimate®
    $313/sqft
    $3,263 Estimated rent

    Home value

    $859,300

    $799,000 - $928,000

    $3,263/mo

    Zestimate® history
    Loading
    Loading...

    Owner options

    List your home for rent

    $3,263/mo

    Rent Zestimate®

    Find your next renter with Zillow Rental Manager. Plus, with online applications, you can quickly screen prospective tenants – for free.

    Learn more

    $3,263/mo

    Rent Zestimate®

    Refinance and save

    $6,093/mo

    Est. payment

    Refinancing to a lower rate could help reduce your monthly payments and save thousands over the life of the loan.

    See today's rates

    $6,093/mo

    Est. payment

    Explore your selling options

    Work with a Zillow partner agent

    Leverage their expertise and Zillow's premium Showcase listings to get your home seen by more buyers.

    Get started

    List with your own agent

    Get your home in front of millions of buyers by listing it on Zillow.

    Learn how to do it

    Sell it yourself

    Take full control of how buyers see your home on Zillow by listing For Sale by Owner (FSBO).

    List your home

    What's special

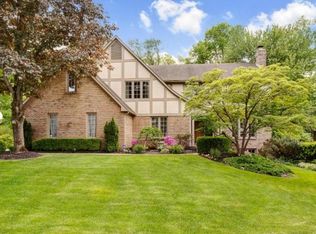
    FOR SHOWINGS PLEASE CALL ELAINE PARISI, OWNER AGENT, 614.395.8574. This beautiful 4 bedroom 2 ½ bath all brick home in the well sought after Woods at Josephinum subdivision is a rare find. This fully updated home is situated in a fabulous private wooded setting on the 7th green of York Golf Course, offering beautiful views year round. The Woods at Josephinum is serviced by the highly rated Worthington School system. There are multiple outdoor entertaining areas including a lovely screened-in porch, a grill deck with a bar, and a lower deck overlooking the woods and golf course. The landscaping is stunning with stone walkways and many beautiful perennials that come back year after year. This well appointed home has walls of windows, beautiful hardwood floors throughout the first floor and an abundance of built-ins and storage. Spectacular great room with 12 foot high ceilings, gorgeous windows, built-in entertainment center and ventless gas fireplace with remote control for instant ambiance and warmth. Newly updated kitchen with quartz counters, stainless steel appliances, off white cabinets and satin brass faucets. Large pantry and plenty of storage. Large dining room is perfect for entertaining including two wine coolers, ice maker, beverage cooler and wet bar with loads of built-in cabinetry with granite counters, offering ideal serving areas. Living room/den has wall-to-wall bookcases and would make a great home office. Owner’s suite has a magnificent 22 foot long walk-in closet and a bathroom with a view and walk-in linen closet! All bathrooms are updated with granite, marble and/or quartz. Fourth bedroom is a spectacular 26 foot long bonus room with walls of windows overlooking the golf course. It can easily be divided to create an additional room such as a den or home office. Other details include all brick, low-maintenance exterior; custom built Hardee Plank shed, full house generator; full house surge protector; new sprinkler system; gutter guards; landscape lighting; ADT Alarm System; Radon Remediation and Plantation Shutters. FOR SHOWINGS, PLEASE CALL ELAINE PARISI, OWNER AGENT, 614.395.8574. WILL CO-OP WITH OTHER AGENTS.

    This property is not currently displayed as for sale or rent on Zillow. This may be different from what's on other websites or public sources.

    Facts & features

    Interior

    Bedrooms & bathrooms
    • Bedrooms: 4
    • Bathrooms: 2
    • Full bathrooms: 2
    • 1/2 bathrooms: 1
    Heating
    • Forced air, Other, Gas
    Cooling
    • Central
    Appliances
    • Included: Dishwasher, Dryer, Garbage disposal, Range / Oven, Refrigerator, Trash compactor, Washer
    • Laundry: Electric Dryer Hookup, Lower Level
    Features
    • Security System, Great Room, Dining Room, Living Room, Dishwasher, Microwave, Refrigerator, Humidifier, Trash Compactor, 3-Season Room, Eat Space/Kit, Electric Dryer Hookup, LL Laundry, Gas Range, Gas Water Heater
    • Flooring: Carpet, Hardwood
    • Windows: Insulated Windows
    • Basement: Partially finished
    • Has fireplace: Yes
    • Fireplace features: One
    Interior area
    • Total interior livable area: 2,748 sqft

    Property

    Parking
    • Total spaces: 2
    • Parking features: Garage - Attached
    Features
    • Patio & porch: Deck, Patio, Screened
    • Exterior features: Brick
    • Has view: Yes
    • View description: Park
    Lot
    • Size: 0.34 Acres
    • Features: Wooded, Near Golf Course
    Details
    • Additional structures: Storage Shed
    • Parcel number: 61017824900

    Construction

    Type & style
    • Home type: SingleFamily
    • Architectural style: Colonial
    Materials
    • brick
    • Roof: Shake / Shingle
    Condition
    • Year built: 1981

    Community & HOA

    Community
    • Security: Security System
    HOA
    • Has HOA: Yes
    • Services included: Common Area Only
    • HOA fee: $19 monthly
    Location
    • Region: Columbus

    Financial & listing details

    • Price per square foot: $313/sqft
    • Tax assessed value: $701,700
    • Annual tax amount: $15,551

    Price history

    DateEventPrice
    9/4/2020Sold$638,000-5.5%$232/sqft
    Source: Columbus and Central Ohio Regional MLS #220021843 Report a problem
    7/17/2020Pending sale$675,000$246/sqft
    Source: Coldwell Banker King Thompson #220021843 Report a problem
    7/6/2020Listed for sale$675,000$246/sqft
    Source: Owner Report a problem
    6/23/2020Pending sale$675,000$246/sqft
    Source: Owner Report a problem
    5/13/2020Listed for sale$675,000+74.1%$246/sqft
    Source: Owner Report a problem
    7/23/1998Sold$387,600$141/sqft
    Source: Public Record Report a problem

    Public tax history

    YearProperty taxesTax assessment
    2025$15,551 +3.1%$245,600
    2024$15,079 +4.6%$245,600
    2023$14,419 +16.2%$245,600 +46.4%
    2022$12,413 +8.4%$167,760
    2021$11,451 +34.6%$167,760 +29.6%
    2020$8,511 +0.4%$129,440 +11.2%
    2019$8,480 +3.2%$116,380
    2018$8,214 $116,380
    2017$8,214 +6.7%$116,380 +7.3%
    2016$7,701 0%$108,470
    2015$7,702 $108,470
    2014$7,702 +101.1%$108,470 +0%
    2013$3,831 -45.2%$108,465
    2011$6,991 -2.2%$108,465 -6.7%
    2010$7,146 +11%$116,235
    2008$6,440 +2.3%$116,235
    2007$6,296 +0.4%--
    2006$6,272 +1.3%--
    2005$6,191 -4.4%--
    2004$6,476 +13.2%--
    2003$5,722 -0.5%--
    2002$5,749 -1.7%--
    2001$5,849 +9.4%--
    2000$5,345 --
    Find assessor info on the county website

    Neighborhood: Woods of Josephinium

    Nearby schools

    GreatSchools rating
    Schools provided by the listing agent
    • District: WORTHINGTON CSD 2516 FRA CO.

    Source: The MLS. This data may not be complete. We recommend contacting the local school district to confirm school assignments for this home.

    Get a cash offer in 3 minutes
    Find out how much your home could sell for in as little as 3 minutes with a no-obligation cash offer.
    Estimated market value
    $859,300
    Get a cash offer in 3 minutes
    Find out how much your home could sell for in as little as 3 minutes with a no-obligation cash offer.
    Estimated market value
    $859,300