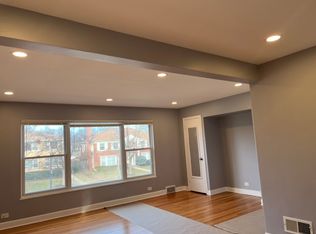
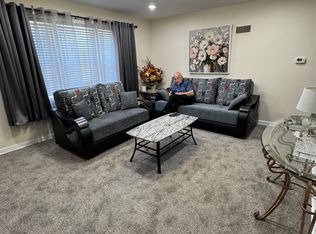
This beautiful 3 bedroom 1 1/2 bath home is full of updates and charm. It has an open concept main floor with remodeled kitchen w/granite countertops, island with breakfast bar, ceramic backsplash, ceramic tile floor, stainless steel appliances and white cabinets. The house has oak floors throughout, central air, newer high quality washer and dryer as well as an extra refrigerator (basement), large rec room in the finished basement with vinyl floor, 32 x 25 utility area and laundry plus plenty of extra storage space. 2.5 car garage. Gorgeous backyard with gazebo and play set. Outdoor picnic set is also included.
Located across from James Park, Dawes school and Levy Senior Center. Walk to Robert Crown Library and Chute Middle School. Biking and walking paths nearby and bus stop directly across the street for Bus 93 for red, purple and yellow lines to train and Bus 97 to Skokie Old Orchard shopping center. The house is equidistant between Northwestern University and Loyola University. Each are just a 13-14 minute drive or an easy bus ride away.
Owner pays for water. Renter is responsible for gas and electric. Tenant is also responsible for snow removal and yard maintenance (lawn mowing, etc.). The house can be provided either furnished or unfurnished per renters request. Also open to a partial furnishing. Lease length preference is 1 year though we will consider shorter lease terms with possible increased rent amount. Pets are allowed as long as they are well trained and will not damage the house in any way. Pet fee is $500 (non-refundable). The finished portion of the basement could be used for multiple purposes and is a large space.
No smoking allowed in the house or on the property. Garage can fit 2 cars. Looking for a lease start date as soon as possible. House is available immediately.
House for rent
Single family residence
Available now
Cats, dogs OK
Air conditioner, central air
In unit laundry
Garage parking
Forced air
What's special
Island with breakfast barOak floors throughoutOpen concept main floorRemodeled kitchenGranite countertopsCeramic tile floorCentral air
- 10 days |
- -- |
- -- |
Zillow last checked:
Listing updated:
Travel times
Facts & features
Interior
Bedrooms & bathrooms
- Bedrooms: 3
- Bathrooms: 2
- Full bathrooms: 2
Heating
- Forced Air
Cooling
- Air Conditioner, Central Air
Appliances
- Included: Dishwasher, Dryer, Freezer, Microwave Oven, Oven, Refrigerator, Washer
- Laundry: In Unit
Features
- Flooring: Hardwood, Tile
- Furnished: Yes
Interior area
- Total interior livable area: 1,231 sqft
Property
Parking
- Parking features: Detached, Garage
- Has garage: Yes
- Details: Contact manager
Details
- Additional structures: Garage(s), Gazebo
- Parcel number: 1025207044
Construction
Type & style
- Home type: SingleFamily
- Property subtype: Single Family Residence
Utilities & green energy
- Utilities for property: Water
Community & HOA
Location
- Region: Evanston
Financial & listing details
- Lease term: 1 Year
Nearby apartments for rent


Price history
| Date | Event | Price |
|---|---|---|
| 10/8/2026 | Price change | $3,500-2.8%$3/sqft |
Source: Zillow Rentals Report a problem | ||
| 10/3/2026 | Price change | $3,600-7.7%$3/sqft |
Source: Zillow Rentals Report a problem | ||
| 10/2/2026 | Price change | $3,900+2.6%$3/sqft |
Source: Zillow Rentals Report a problem | ||
| 9/10/2026 | Price change | $3,800-2.6%$3/sqft |
Source: Zillow Rentals Report a problem | ||
| 9/4/2026 | Listed for rent | $3,900$3/sqft |
Source: Zillow Rentals Report a problem | ||
| 8/28/2026 | Sold | $505,000+1%$410/sqft |
Source:  MRED as distributed by MLS GRID #12691729 Report a problem MRED as distributed by MLS GRID #12691729 Report a problem | ||
| 7/12/2026 | Contingent | $499,900$406/sqft |
Source: MRED as distributed by MLS GRID #12691729 Report a problem | ||
| 7/7/2026 | Listed for sale | $499,900+96%$406/sqft |
Source: MRED as distributed by MLS GRID #12691729 Report a problem | ||
| 11/6/2015 | Sold | $255,000+2%$207/sqft |
Source: MRED as distributed by MLS GRID #08940695 Report a problem | ||
| 9/23/2015 | Pending sale | $250,000$203/sqft |
Source: Coldwell Banker Residential Brokerage - Evanston #08940695 Report a problem | ||
| 9/9/2015 | Price change | $250,000-5.7%$203/sqft |
Source: Coldwell Banker Residential Brokerage - Evanston #08940695 Report a problem | ||
| 7/7/2015 | Price change | $265,000-5.4%$215/sqft |
Source: Coldwell Banker Residential Brokerage - Evanston #08940695 Report a problem | ||
| 6/2/2015 | Listed for sale | $280,000$227/sqft |
Source: Coldwell Banker Residential #08940695 Report a problem | ||