Skip main navigation
Sold for $614,000
  • $614,000

    319 Donna Dr, Plymouth Meeting, PA 19462

    4beds
    3,676sqft
    Townhouse
    Built in 2000
    1,390 Square Feet Lot
    $663,800 Zestimate®
    $167/sqft
    $4,044 Estimated rent

    Home value

    $663,800

    $631,000 - $697,000

    $4,044/mo

    Zestimate® history
    Loading
    Loading...

    Owner options

    List your home for rent

    $4,044/mo

    Rent Zestimate®

    Find your next renter with Zillow Rental Manager. Plus, with online applications, you can quickly screen prospective tenants – for free.

    Learn more

    $4,044/mo

    Rent Zestimate®

    Refinance and save

    $4,280/mo

    Est. payment

    Refinancing to a lower rate could help reduce your monthly payments and save thousands over the life of the loan.

    See today's rates

    $4,280/mo

    Est. payment

    Explore your selling options

    Work with a Zillow partner agent

    Leverage their expertise and Zillow's premium Showcase listings to get your home seen by more buyers.

    Get started

    List with your own agent

    Get your home in front of millions of buyers by listing it on Zillow.

    Learn how to do it

    Sell it yourself

    Take full control of how buyers see your home on Zillow by listing For Sale by Owner (FSBO).

    List your home

    What's special

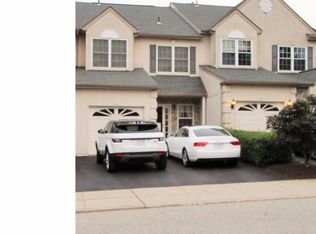
    Imagine living in this gorgeous end unit townhome, enjoying more living space than most single homes! Introducing one of the largest models in the prestigious neighborhood of Oakwood at Plymouth. Enter from the side porch into a welcoming foyer with a double coat closet. The huge great room living area is improved with recessed lighting, a ceiling fan, and a gas fireplace that creates the center focal point of this grand space. A first floor study/family room is bathed in an abundance of light with a cove ceiling, palladium window and recessed lighting. Adjacent to the living room is a formal dining area with a chandelier and more bright windows filling the room with natural light. In the kitchen, you will find plenty of space to prepare your meals enhanced by the granite counters and ceramic tile backsplash, stainless steel appliances, a convenient island and large pantry cabinet. A breakfast area off the kitchen is perfect for your morning routine and has a sliding glass door to the rear maintenance free deck constructed with Trex decking. The entire first floor is complimented by newer LVP flooring creating a consistent flow throughout. Onto the second floor and you will find an opulent primary bedroom suite complete with a large walk-in closet, secondary closet, cathedral ceiling and once again, loads of light through the abundance of windows. The primary bathroom was remodeled with a stand alone steeping tub, double vanity, ceramic tile flooring and a glass stall shower with ceramic tile surround. Two additional spacious bedrooms, both with closets with organizers, add to the second floor along with a super convenient laundry area. The hall bathroom also consists of ceramic tile flooring and a tub surround with glass doors. Off of the second floor hallway is the entrance to the finished 3rd floor. A huge area perfect for an office, 4th bedroom, or whatever else you may need, was finished in 2022. With tons of natural light, a separate HVAC unit, recessed flights and LVP flooring, you could easily lose track of time spent here. As if that wasn’t enough space for you, let us introduce you to the finished daylight basement. A large private theater room was carved out of the space and includes wall sconces for that perfect ambiance. The rest of the basement is a grand space to be used for anything you can think of. From a potential game room or play area, to a home gym and more, the possibilities are endless. But what about the bones of the home you ask? Well, everything has been upgraded for you. From a recessed lighting installed in 2022, to the new roof in 2019, to the new high efficient HVAC unit installed in 2021, and new garage door in 2022. In addition, all new windows and composite exterior siding was installed in 2021. Everything in this home has been upgraded to provide a maintenance free property. Plus, the homeowner association takes care of the lawn care, snow removal, trash, and exterior maintenance. Conveniently located to absolutely everything you may need from shopping to transportation, to the swim club and golfing, the location cannot be beat. This property checks off all of the boxes and more, so schedule your showing today to see for yourself!

    Zillow last checked:

    Listing updated:

    Listed by:

    Michael Torres 215-275-2009,

    RE/MAX Reliance

    Bought with:

    Ashima Choudhary, RS358592

    Springer Realty Group

    Source: Bright MLS,MLS#: PAMC2107894MLS Logo

    Facts & features

    Interior

    Bedrooms & bathrooms
    • Bedrooms: 4
    • Bathrooms: 3
    • Full bathrooms: 2
    • 1/2 bathrooms: 1
    • Main level bathrooms: 1
    Basement
    • Area: 900
    Heating
    • Forced Air, Natural Gas
    Cooling
    • Central Air, Electric
    Appliances
    • Included: Dishwasher, Disposal, Microwave, Stainless Steel Appliance(s), Gas Water Heater
    • Laundry: Upper Level
    Features
    • Breakfast Area, Ceiling Fan(s), Dining Area, Eat-in Kitchen, Kitchen Island, Recessed Lighting, Soaking Tub, Bathroom - Stall Shower, Bathroom - Tub Shower, Upgraded Countertops, Walk-In Closet(s)
    • Flooring: Carpet
    • Basement: Full,Finished
    • Number of fireplaces: 1
    • Fireplace features: Gas/Propane, Marble, Mantel(s)
    Interior area
    • Total structure area: 3,676
    • Total interior livable area: 3,676 sqft
    • Finished area above ground: 2,776
    • Finished area below ground: 900

    Property

    Parking
    • Total spaces: 1
    • Parking features: Garage Faces Front, Inside Entrance, Driveway, Attached
    • Attached garage spaces: 1
    • Has uncovered spaces: Yes
    Accessibility
    • Accessibility features: None
    Features
    • Levels: Three
    • Stories: 3
    • Pool features: None
    Lot
    • Size: 1,390 Square Feet
    Details
    • Additional structures: Above Grade, Below Grade
    • Parcel number: 490003071462
    • Zoning: D
    • Special conditions: Standard

    Construction

    Type & style
    • Home type: Townhouse
    • Architectural style: Colonial
    • Property subtype: Townhouse
    Materials
    • Composition
    • Foundation: Concrete Perimeter
    Condition
    • New construction: No
    • Year built: 2000

    Utilities & green energy

    • Sewer: Public Sewer
    • Water: Public

    Community & HOA

    Community
    • Subdivision: Oakwood At Plymout
    HOA
    • Has HOA: Yes
    • Services included: Common Area Maintenance, Maintenance Structure, Maintenance Grounds, Snow Removal, Trash
    • HOA fee: $320 monthly
    Location
    • Region: Plymouth Meeting
    • Municipality: PLYMOUTH TWP

    Financial & listing details

    • Price per square foot: $167/sqft
    • Tax assessed value: $179,170
    • Annual tax amount: $5,910
    • Date on market: 6/21/2024
    • Listing agreement: Exclusive Right To Sell
    • Exclusions: Washer, Dryer, Refrigerator
    • Ownership: Fee Simple

    Price history

    DateEventPrice
    8/6/2024Sold$614,000+2.4%$167/sqft
    Source: Bright MLS #PAMC2107894 Report a problem
    6/26/2024Pending sale$599,900$163/sqft
    Source: Bright MLS #PAMC2107894 Report a problem
    6/21/2024Listed for sale$599,900+64.4%$163/sqft
    Source: Bright MLS #PAMC2107894 Report a problem
    6/26/2015Sold$365,000$99/sqft
    Source: Public Record Report a problem
    6/11/2015Pending sale$365,000$99/sqft
    Source: Keller Williams - Blue Bell #6572686 Report a problem
    5/13/2015Listed for sale$365,000+4.3%$99/sqft
    Source: Keller Williams Real Estate-Lafayette Hill #6572686 Report a problem
    9/3/2004Sold$349,900+84.2%$95/sqft
    Source: Public Record Report a problem
    5/16/2001Sold$189,990$52/sqft
    Source: Public Record Report a problem

    Public tax history

    YearProperty taxesTax assessment
    2025$6,029 +4.3%$179,170
    2024$5,781 $179,170
    2023$5,781 +4.7%$179,170
    2022$5,523 +3.8%$179,170
    2021$5,323 +2.6%$179,170
    2020$5,186 +3.6%$179,170
    2019$5,004 +2.1%$179,170
    2018$4,901 +3.1%$179,170
    2017$4,752 +2.7%$179,170
    2016$4,626 +3.8%$179,170
    2015$4,455 +2.1%$179,170
    2014$4,364 +2.1%$179,170
    2013$4,275 +2.7%$179,170
    2012$4,162 +4%$179,170
    2011$4,000 +3.6%$179,170
    2010$3,861 +3.3%$179,170
    2009$3,739 +2.9%$179,170
    2008$3,635 +1.9%--
    2007$3,568 +2.8%--
    2006$3,472 -0.4%--
    2005$3,486 +4.2%--
    2004$3,347 --
    2003$3,347 +2.3%--
    2002$3,273 +7.7%--
    2000$3,040 +2880.4%--
    1999$102 --
    Find assessor info on the county website

    Neighborhood: 19462

    Nearby schools

    GreatSchools rating
    Schools provided by the listing agent
    • District: Colonial

    Source: Bright MLS. This data may not be complete. We recommend contacting the local school district to confirm school assignments for this home.

    Get a cash offer in 3 minutes
    Find out how much your home could sell for in as little as 3 minutes with a no-obligation cash offer.
    Estimated market value
    $663,800
    Get a cash offer in 3 minutes
    Find out how much your home could sell for in as little as 3 minutes with a no-obligation cash offer.
    Estimated market value
    $663,800