Welcome to 319 Dorset Court, a spacious condo situated in the desirable Westwyk neighborhood of Doylestown, PA. This beautifully maintained home offers an exceptional blend of modern amenities and comfortable living spaces, for anyone seeking a maintenance free lifestyle in a vibrant community. Key Features: Generous Living Space: This expansive condo boasts three spacious bedrooms and two and a half bathrooms, providing ample space for relaxation and privacy. The floor plan creates a seamless flow between the living, dining, and kitchen areas. The primary bedroom has a large walk-in closet and an ensuite bathroom that includes a walk in shower and double sink Comfortable Bedrooms: The additional two bedrooms are generously sized, offering plenty of space for family members or guests. These rooms share a full bathroom. Convenient Half Bath: A conveniently located half bathroom on the main floor adds to the home’s functionality. Two-Car Garage: The attached two-car garage provides secure parking and additional storage space, a rare find in condo living. Outdoor Enjoyment: Step outside to your private patio, perfect for enjoying morning coffee, evening relaxation, or weekend barbecues. Community Amenities: Residents of Westwyk enjoy access to fantastic amenities including a swimming pool, clubhouse, and well-maintained side walks Prime Location: Situated in the heart of Doylestown, this condo is minutes away from top-rated schools, boutique shopping, fine dining, and cultural attractions. Enjoy easy access to major highways and public transportation, ensuring a convenient commute. Peaceful Surroundings: The Westwyk neighborhood is known for its tranquil, park-like setting, providing a peaceful and scenic environment for all residents. Friendly Community: The welcoming and active community offers a variety of social activities and a warm, neighborly atmosphere. Why You’ll Love It: Spacious and Comfortable: With its ample living space and thoughtful layout, this condo is perfect for both everyday living and entertaining. Convenient Lifestyle: Enjoy the ease and convenience of condo living with the added benefit of resort-style amenities and a prime location. Don’t miss the opportunity to make 319 Dorset Court your new home in the sought-after Westwyk neighborhood. Whether you’re looking for more space, less space, a low-maintenance lifestyle, or a vibrant community, this condo has it all.
Sold for $490,000
$490,000
319 Dorset Ct, Doylestown, PA 18901
3beds
2,064sqft
Townhouse
Built in 1980
-- sqft lot
$575,400 Zestimate®
$237/sqft
$3,316 Estimated rent
Home value
$575,400
$547,000 - $610,000
$3,316/mo
Zestimate® history
Owner options
List your home for rent
$3,316/mo
Rent Zestimate®
Find your next renter with Zillow Rental Manager. Plus, with online applications, you can quickly screen prospective tenants – for free.
$3,316/mo
Rent Zestimate®
Refinance and save
$3,089/mo
Est. payment
Refinancing to a lower rate could help reduce your monthly payments and save thousands over the life of the loan.
$3,089/mo
Est. payment
Explore your selling options
Work with a Zillow partner agent
Leverage their expertise and Zillow's premium Showcase listings to get your home seen by more buyers.
Get startedList with your own agent
Get your home in front of millions of buyers by listing it on Zillow.
Learn how to do itSell it yourself
Take full control of how buyers see your home on Zillow by listing For Sale by Owner (FSBO).
List your homeWhat's special
Private patioLess spaceComfortable living spacesThoughtful layoutExpansive condoHalf bathroomModern amenities
Zillow last checked:
Listing updated:
Listed by:
Kimberly Weinhold 215-348-8111,
Class-Harlan Real Estate, LLC
Bought with:
Regina Faia, RS274237
J. Carroll Molloy Realtor, LLC
Source: Bright MLS,MLS#: PABU2070814
Facts & features
Interior
Bedrooms & bathrooms
- Bedrooms: 3
- Bathrooms: 3
- Full bathrooms: 2
- 1/2 bathrooms: 1
- Main level bathrooms: 1
Rooms
- Room types: Living Room, Dining Room, Primary Bedroom, Bedroom 2, Bedroom 3, Kitchen, Family Room, Bedroom 1, Attic
Basement
- Area: 0
Heating
- Heat Pump, Steam, Other
Cooling
- Central Air, Electric
Appliances
- Included: Microwave, Dishwasher, Disposal, Dryer, Washer, Cooktop, Electric Water Heater
- Laundry: Main Level
Features
- Attic, Dining Area, Family Room Off Kitchen, Eat-in Kitchen, Pantry, Primary Bath(s), Walk-In Closet(s)
- Flooring: Carpet, Laminate
- Has basement: No
- Has fireplace: No
Interior area
- Total structure area: 2,064
- Total interior livable area: 2,064 sqft
- Finished area above ground: 2,064
- Finished area below ground: 0
Property
Parking
- Total spaces: 2
- Parking features: Garage Faces Front, Garage Door Opener, Inside Entrance, Attached, Driveway, Parking Lot
- Attached garage spaces: 2
- Has uncovered spaces: Yes
Accessibility
- Accessibility features: 2+ Access Exits, Accessible Entrance
Features
- Levels: Two
- Stories: 2
- Patio & porch: Patio
- Exterior features: Play Equipment, Sidewalks, Street Lights
- Pool features: Community
Lot
- Features: Landscaped, Wooded, Rear Yard
Details
- Additional structures: Above Grade, Below Grade
- Parcel number: 09051319
- Zoning: R2B
- Special conditions: Standard
Construction
Type & style
- Home type: Townhouse
- Architectural style: Contemporary
- Property subtype: Townhouse
Materials
- Frame
- Foundation: Block
- Roof: Pitched,Shingle
Condition
- Very Good
- New construction: No
- Year built: 1980
Utilities & green energy
- Electric: 200+ Amp Service
- Sewer: Public Sewer
- Water: Public
Community & HOA
Community
- Features: Pool
- Condo and coop fee: $375 monthly
- Subdivision: Westwyk
HOA
- Has HOA: No
- Amenities included: Pool, Party Room, Clubhouse
- Services included: Common Area Maintenance, Maintenance Structure, Maintenance Grounds, Management, Pool(s), Snow Removal, Trash
- HOA name: MRH ENTERPRISE, LLC
Location
- Region: Doylestown
- Municipality: DOYLESTOWN TWP
Financial & listing details
- Price per square foot: $237/sqft
- Tax assessed value: $32,000
- Annual tax amount: $5,512
- Date on market: 6/4/2024
- Listing agreement: Exclusive Right To Sell
- Listing terms: Cash,Conventional,FHA,VA Loan
- Inclusions: Washer, Dryer, Dishwasher, Refrigerator All In As Is Condition At The Time Of Settlement And Of No Monetary Value.
- Exclusions: Curtains
- Ownership: Condominium
Price history
| Date | Event | Price |
|---|---|---|
| 7/19/2024 | Sold | $490,000+1%$237/sqft |
Source:  Bright MLS #PABU2070814 Report a problem Bright MLS #PABU2070814 Report a problem | ||
| 7/15/2024 | Pending sale | $485,000$235/sqft |
Source: Bright MLS #PABU2070814 Report a problem | ||
| 6/8/2024 | Contingent | $485,000$235/sqft |
Source: Bright MLS #PABU2070814 Report a problem | ||
| 6/4/2024 | Listed for sale | $485,000+88.7%$235/sqft |
Source: Bright MLS #PABU2070814 Report a problem | ||
| 12/5/2014 | Sold | $257,000-3%$125/sqft |
Source: Public Record Report a problem | ||
| 10/21/2014 | Pending sale | $265,000$128/sqft |
Source: Addison Wolfe Real Estate #6421138 Report a problem | ||
| 10/1/2014 | Price change | $265,000-3.6%$128/sqft |
Source: Addison Wolfe Real Estate #6421138 Report a problem | ||
| 9/10/2014 | Price change | $274,900-2.7%$133/sqft |
Source: Addison Wolfe Real Estate #6421138 Report a problem | ||
| 8/21/2014 | Price change | $282,500-2.6%$137/sqft |
Source: Addison Wolfe Real Estate #6421138 Report a problem | ||
| 7/29/2014 | Price change | $289,900-6.2%$140/sqft |
Source: Addison Wolfe Real Estate #6421138 Report a problem | ||
| 7/10/2014 | Listed for sale | $309,000+28.7%$150/sqft |
Source: Addison Wolfe Real Estate #6421138 Report a problem | ||
| 6/16/2004 | Sold | $240,000$116/sqft |
Source: Public Record Report a problem | ||
Public tax history
| Year | Property taxes | Tax assessment |
|---|---|---|
| 2025 | $6,004 +2% | $32,000 |
| 2024 | $5,886 +9% | $32,000 |
| 2023 | $5,400 +1.1% | $32,000 |
| 2022 | $5,340 +2.1% | $32,000 |
| 2021 | $5,230 +0.5% | $32,000 |
| 2020 | $5,206 +1.4% | $32,000 |
| 2018 | $5,134 +1.4% | $32,000 |
| 2017 | $5,062 | $32,000 |
| 2016 | $5,062 | $32,000 |
| 2015 | -- | $32,000 |
| 2014 | -- | $32,000 |
| 2013 | -- | $32,000 |
| 2012 | -- | $32,000 |
| 2011 | -- | $32,000 |
| 2010 | -- | $32,000 |
| 2009 | -- | $32,000 |
| 2008 | -- | $32,000 |
| 2007 | -- | $32,000 |
| 2006 | -- | $32,000 |
| 2005 | -- | $32,000 +300% |
| 2004 | -- | $8,000 |
| 2003 | -- | $8,000 |
| 2002 | -- | $8,000 |
| 2000 | -- | $8,000 |
Find assessor info on the county website
Neighborhood: 18901
Nearby homes
- $567,4003 bd2 ba2k sqft320 Dorset Ct, Doylestown, PA 18901Off Market
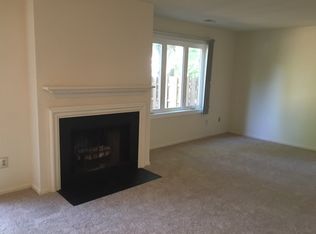
- $673,0003 bd2 ba2.2k sqft318 Dorset Ct, Doylestown, PA 18901Off Market
- $560,1003 bd2 ba2k sqft321 Dorset Ct, Doylestown, PA 18901Off Market
- $640,9003 bd2 ba2.2k sqft317 Dorset Ct, Doylestown, PA 18901Off Market
- $582,9003 bd2 ba2k sqft322 Dorset Ct, Doylestown, PA 18901Off Market
- $556,8003 bd2 ba2k sqft316 Dorset Ct, Doylestown, PA 18901Off Market
- $626,0003 bd2 ba2k sqft323 Dorset Ct, Doylestown, PA 18901Off Market
- $569,5003 bd2 ba2k sqft603 Hampton Ct, Doylestown, PA 18901Off Market
Nearby schools
GreatSchools rating
- 9/10Doyle El SchoolGrades: K-6Distance: 0.3 mi
- 8/10Lenape Middle SchoolGrades: 7-9Distance: 0.5 mi
- 10/10Central Bucks High School-WestGrades: 10-12Distance: 0.6 mi
Schools provided by the listing agent
- Elementary: Doyle
- Middle: Lenape
- High: Central Bucks High School West
- District: Central Bucks
Source: Bright MLS. This data may not be complete. We recommend contacting the local school district to confirm school assignments for this home.
Get a cash offer in 3 minutes
Find out how much your home could sell for in as little as 3 minutes with a no-obligation cash offer.
Estimated market value
$575,400
Get a cash offer in 3 minutes
Find out how much your home could sell for in as little as 3 minutes with a no-obligation cash offer.
Estimated market value
$575,400
- Pennsylvania
- Bucks County
- Doylestown
- 18901
- 319 Dorset Ct
Nearby cities
Nearby zip codes
Other Doylestown Topics
