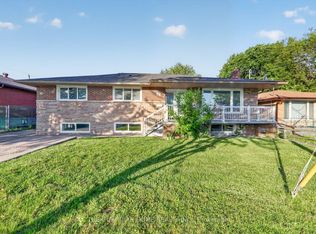
Welcome to 319 Dovedale Dr., a spacious and bright 4-bedroom semi-detached bungalow located in a well-established and convenient Whitby neighbourhood. This main-level lease boasts a spacious and practical layout with four bedrooms, a comfortable living and dining area, a functional kitchen, and one full bathroom. Enjoy the convenience of being a short drive away from everyday amenities along Dundas Street like grocery stores, restaurants, pharmacies, Durham Region Transit stops and Whitby GO Station. Commuters will also appreciate convenient access to Highway 401. **Backyard and Front Yard space included. One driveway parking spot is included, with a second parking spot available upon request. Tenant is responsible for 70% of the total monthly utility bills payable directly to the Landlord each month. Lease is for the main level + front yard + backyard only; basement excluded. Tenant is responsible for front yard and backyard grass cutting + driveway snow shoveling.
IDX information is provided exclusively for consumers' personal, non-commercial use, that it may not be used for any purpose other than to identify prospective properties consumers may be interested in purchasing, and that data is deemed reliable but is not guaranteed accurate by the MLS .
House for rent
C$2,600/moFees may apply
319 Dovedale Dr, Whitby, ON L1N 1Z8
4beds
Price may not include required fees and charges. Learn more|
Singlefamily
Available now
Air conditioner, central air
In basement laundry
1 Parking space parking
Central, forced air, natural gas
What's special
Spacious and practical layoutFunctional kitchen
- 9 hours |
- -- |
- -- |
Zillow last checked:
Listing updated:
Travel times

Let’s turn your rent into credit progress
Build credit history with every on-time payment and get credit for the payment you’re already making.
Facts & features
Interior
Bedrooms & bathrooms
- Bedrooms: 4
- Bathrooms: 1
- Full bathrooms: 1
Heating
- Central, Forced Air, Natural Gas
Cooling
- Air Conditioner, Central Air
Appliances
- Included: Dryer, Washer
- Laundry: In Basement, In Unit, Shared
Features
- Primary Bedroom - Main Floor
- Flooring: Carpet Free
Property
Parking
- Total spaces: 1
- Details: Contact manager
Features
- Exterior features: Hospital, Place Of Worship, Primary Bedroom - Main Floor, School
- Pool features: Contact manager
Details
- Parcel number: 265080157
Construction
Type & style
- Home type: SingleFamily
- Architectural style: Bungalow
- Property subtype: SingleFamily
Materials
- Roof: Asphalt Shingle
Community & HOA
Community
- Features: Park
HOA
- Amenities included: Park
Location
- Region: Whitby
Financial & listing details
- Lease term: Contact For Details
Nearby apartments for rent



Price history
Price history is unavailable.
Neighborhood: L1N
Nearby schools
GreatSchools rating
No schools nearby
We couldn't find any schools near this home.