Complete and professional renovation in Huntington Hills! Welcome to attainable luxury at its finest. This stunning property offers a thoughtfully designed and updated interior and exterior, making it the perfect home for modern living. The exterior features a freshly painted house, beautiful landscaping, a welcoming front porch with cedar railings and black metal accents, an extended 450 sf patio for entertaining, and a new 6-foot cedar fence enclosing the spacious backyard. Inside, the remodeled kitchen boasts high-end finishes, including Kraftmaid soft-close cabinets, a 4x10-foot waterfall island with Plazzo quartz and full-height Plazzo quartz backsplash, and Frigidaire Gallery appliances. The lower kitchen cabinets feature pull-out drawers that offer plenty of storage and prioritize organization. The main floor and upstairs showcase AquaGuard wood laminate flooring, superior metal stair railing, and modern pendant lighting. The luxurious primary suite features his-and-hers closets, a spa-like bathroom with a freestanding tub, a frameless glass shower, and an elegant double vanity. Upstairs, you will find an impressive, newly renovated second bathroom, complete with luxury tile and finishes. The recently permitted basement finish offers endless upgrades; enjoy a versatile living space with a wet bar/kitchenette, a 4th bedroom with an en suite bathroom, and new carpet throughout. Additional highlights include a fully finished garage with epoxy flooring, a ceiling fan, and a mounted flat-screen TV. The home also includes modern conveniences like USB-C outlets, smart security cameras outside, hidden access to internet and cable, and energy-efficient dimmable lighting. With sophisticated upgrades such as custom trim and moulding, a floor to ceiling tiled fireplace, ample living space, and meticulous attention to detail, this home is ready for its next owners. Pre-Inspected for your peace of mind.
Sold for $775,000
$775,000
319 Dunne Dr, Fort Collins, CO 80525
4beds
2,689sqft
Single Family Residence
Built in 1995
7,659 Square Feet Lot
$765,600 Zestimate®
$288/sqft
$3,325 Estimated rent
Home value
$765,600
$727,000 - $812,000
$3,325/mo
Zestimate® history
Owner options
List your home for rent
$3,325/mo
Rent Zestimate®
Find your next renter with Zillow Rental Manager. Plus, with online applications, you can quickly screen prospective tenants – for free.
$3,325/mo
Rent Zestimate®
Refinance and save
$5,012/mo
Est. payment
Refinancing to a lower rate could help reduce your monthly payments and save thousands over the life of the loan.
$5,012/mo
Est. payment
Explore your selling options
Work with a Zillow partner agent
Leverage their expertise and Zillow's premium Showcase listings to get your home seen by more buyers.
Get startedList with your own agent
Get your home in front of millions of buyers by listing it on Zillow.
Learn how to do itSell it yourself
Take full control of how buyers see your home on Zillow by listing For Sale by Owner (FSBO).
List your homeWhat's special
Zillow last checked:
Listing updated:
Listed by:
Elisabeth King 970-613-0700,
Group Centerra
Bought with:
Mike Rozell, 100052512
Group Mulberry
Source: IRES as distributed by MLS GRID,MLS#: 1027709
Facts & features
Interior
Bedrooms & bathrooms
- Bedrooms: 4
- Bathrooms: 4
- Full bathrooms: 3
- 1/2 bathrooms: 1
- Main level bathrooms: 1
Primary bedroom
- Description: Laminate
- Features: Tub+Shower Primary, Luxury Features Primary Bath, 5 Piece Primary Bath
- Level: Upper
- Area: 196 Square Feet
- Dimensions: 14 x 14
Bedroom 2
- Description: Laminate
- Level: Upper
- Area: 140 Square Feet
- Dimensions: 10 x 14
Bedroom 3
- Description: Laminate
- Level: Upper
- Area: 140 Square Feet
- Dimensions: 10 x 14
Bedroom 4
- Description: Carpet
- Level: Basement
- Area: 130 Square Feet
- Dimensions: 10 x 13
Dining room
- Description: Laminate
- Level: Main
- Area: 140 Square Feet
- Dimensions: 10 x 14
Family room
- Description: Laminate
- Level: Main
- Area: 156 Square Feet
- Dimensions: 12 x 13
Kitchen
- Description: Laminate
- Level: Main
- Area: 195 Square Feet
- Dimensions: 13 x 15
Laundry
- Description: Laminate
- Level: Main
- Area: 21 Square Feet
- Dimensions: 3 x 7
Living room
- Description: Laminate
- Level: Main
- Area: 132 Square Feet
- Dimensions: 11 x 12
Recreation room
- Description: Carpet
- Level: Basement
- Area: 345 Square Feet
- Dimensions: 15 x 23
Heating
- Forced Air
Cooling
- Central Air, Ceiling Fan(s)
Appliances
- Included: No Inclusions, Electric Range, Self Cleaning Oven, Dishwasher, Refrigerator, Bar Fridge, Washer, Dryer, Microwave, Freezer, Disposal
- Laundry: Washer/Dryer Hookup
Features
- Eat-in Kitchen, Separate Dining Room, Cathedral Ceiling(s), Open Floorplan, Workshop, Walk-In Closet(s), Wet Bar, Kitchen Island, Two Primary Suites, Steam Shower, Crown Molding
- Windows: Window Coverings, Bay or Bow Window
- Basement: Full,Partially Finished,Built-In Radon
- Has fireplace: Yes
- Fireplace features: Electric
Interior area
- Total structure area: 1,811
- Total interior livable area: 2,689 sqft
- Finished area above ground: 1,811
Property
Parking
- Total spaces: 2
- Parking features: Garage Door Opener, Attached, Oversized
- Attached garage spaces: 2
- Details: Attached
Accessibility
- Accessibility features: Main Floor Bath, Main Level Laundry
Features
- Levels: Two
- Stories: 2
- Patio & porch: Patio
- Exterior features: Sprinkler System
- Fencing: Fenced,Wood
Lot
- Size: 7,659 Square Feet
- Features: Level, City Limits, Paved, Curbs, Gutters, Sidewalks, Street Light, Fire Hydrant within 500 Feet
Details
- Parcel number: R1183273
- Zoning: Res
- Special conditions: Private Owner
Construction
Type & style
- Home type: SingleFamily
- Architectural style: Contemporary
- Property subtype: Single Family Residence
Materials
- Frame, Brick, Vinyl Siding
- Roof: Composition
Condition
- New construction: No
- Year built: 1995
Utilities & green energy
- Electric: Fort Collins
- Gas: Xcel
- Sewer: Public Sewer
- Water: City
- Utilities for property: Natural Gas Available, Electricity Available, Cable Available, Satellite Avail, High Speed Avail
Green energy
- Energy efficient items: Southern Exposure, Windows, High Efficiency Furnace
Community & HOA
Community
- Features: Clubhouse, Pool, Park, Trail(s)
- Security: Fire Alarm
- Subdivision: Huntington Hills
HOA
- Has HOA: Yes
- Services included: Common Amenities, Trash
- HOA fee: $560 annually
- HOA name: Huntington Hills Filing 2
- HOA phone: 970-223-5000
Location
- Region: Fort Collins
Financial & listing details
- Price per square foot: $288/sqft
- Tax assessed value: $577,200
- Annual tax amount: $3,733
- Date on market: 3/5/2025
- Listing terms: Cash,Conventional,FHA,VA Loan,1031 Exchange
- Exclusions: Sellers' Personal Property
- Electric utility on property: Yes
- Road surface type: Asphalt
Price history
| Date | Event | Price |
|---|---|---|
| 4/2/2025 | Sold | $775,000$288/sqft |
Source:  IRES as distributed by MLS GRID #1027709 Report a problem IRES as distributed by MLS GRID #1027709 Report a problem | ||
| 3/11/2025 | Pending sale | $775,000$288/sqft |
Source:  REcolorado as distributed by MLS GRID #IR1027709 Report a problem REcolorado as distributed by MLS GRID #IR1027709 Report a problem | ||
| 3/7/2025 | Listed for sale | $775,000+82.4%$288/sqft |
Source: IRES as distributed by MLS GRID #1027709 Report a problem | ||
| 7/23/2020 | Sold | $425,000+4.3%$158/sqft |
Source: Public Record Report a problem | ||
| 5/30/2019 | Sold | $407,440-1.8%$152/sqft |
Source: IRES as distributed by MLS GRID #878301 Report a problem | ||
| 5/16/2019 | Pending sale | $415,000$154/sqft |
Source: Coldwell Banker Residential Brokerage - Devonshire Fort Collins #878301 Report a problem | ||
| 4/19/2019 | Listed for sale | $415,000+150.2%$154/sqft |
Source: Coldwell Banker Residential Brokerage - Devonshire Fort Collins #878301 Report a problem | ||
| 10/26/1998 | Sold | $165,900$62/sqft |
Source: Public Record Report a problem | ||
Public tax history
| Year | Property taxes | Tax assessment |
|---|---|---|
| 2025 | $3,026 -1.7% | $36,076 -13.9% |
| 2024 | $3,078 +40.1% | $41,888 -1% |
| 2023 | $2,198 -1.1% | $42,295 +42.2% |
| 2022 | $2,222 -17.7% | $29,747 +26.8% |
| 2021 | $2,699 -0.4% | $23,452 -17% |
| 2020 | $2,710 +15.9% | $28,243 -9.2% |
| 2019 | $2,338 | $31,090 +23.8% |
| 2018 | $2,338 | $25,106 |
| 2017 | $2,338 +0.3% | $25,106 +7.7% |
| 2016 | $2,331 +8% | $23,307 0% |
| 2015 | $2,158 +10.2% | $23,310 +10.9% |
| 2014 | $1,959 | $21,020 |
| 2013 | -- | $21,020 +0.6% |
| 2012 | -- | $20,900 |
| 2011 | -- | $20,900 -4.7% |
| 2010 | -- | $21,930 |
| 2009 | -- | $21,930 +8.3% |
| 2008 | -- | $20,250 |
| 2007 | -- | $20,250 -0.8% |
| 2006 | -- | $20,410 +3% |
| 2005 | -- | $19,810 -7.9% |
| 2004 | -- | $21,500 +9.4% |
| 2002 | -- | $19,660 |
| 2001 | -- | $19,660 |
Find assessor info on the county website
Neighborhood: Huntington Hills
Nearby homes
- $556,5003 bd3 ba1.6k sqft325 Dunne Dr, Fort Collins, CO 80525Off Market
- $526,7003 bd2 ba1.9k sqft313 Dunne Dr, Fort Collins, CO 80525Off Market
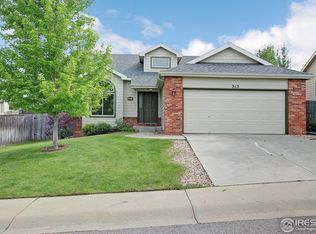
- $575,6005 bd3 ba2.2k sqft307 Dunne Dr, Fort Collins, CO 80525Off Market
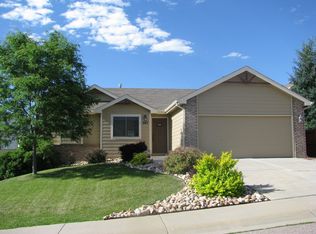
- $539,6003 bd3 ba1.9k sqft324 Saturn Dr, Fort Collins, CO 80525Off Market
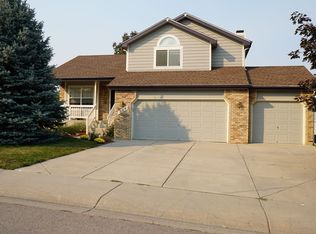
- $592,2003 bd3 ba2.5k sqft331 Dunne Dr, Fort Collins, CO 80525Off Market
- $536,0004 bd4 ba2k sqft318 Saturn Dr, Fort Collins, CO 80525Off Market
- $502,4002 bd1 ba1.2k sqft330 Saturn Dr, Fort Collins, CO 80525Off Market
- $668,4005 bd3 ba1.8k sqft312 Saturn Dr, Fort Collins, CO 80525Off Market
Nearby schools
GreatSchools rating
- 8/10Werner Elementary SchoolGrades: PK-5Distance: 0.6 mi
- 7/10Preston Middle SchoolGrades: 6-8Distance: 2.7 mi
- 8/10Fossil Ridge High SchoolGrades: 9-12Distance: 3.1 mi
Schools provided by the listing agent
- Elementary: Werner
- Middle: Preston
- High: Fossil Ridge
Source: IRES as distributed by MLS GRID. This data may not be complete. We recommend contacting the local school district to confirm school assignments for this home.
Get a cash offer in 3 minutes
Find out how much your home could sell for in as little as 3 minutes with a no-obligation cash offer.
Estimated market value
$765,600
Get a cash offer in 3 minutes
Find out how much your home could sell for in as little as 3 minutes with a no-obligation cash offer.
Estimated market value
$765,600
Nearby cities
Nearby neighborhoods
Nearby zip codes
Other Fort Collins Topics
