Here is your opportunity to own a beautiful 4 bedroom, 1 full & 2 half bath, Brick Twin in Conshohocken (could be 2.5 baths as there is a bonus shower stall, water closet and sink in lower level). Enjoy the beautiful front landscaping as you enter through the front enclosed porch with vaulted ceiling and gorgeous etched glass door to enjoy many relaxing days and evenings. The main level has been completely renovated with an open floor plan, recessed lighting as well as a newer kitchen with quartz countertops, large island, peninsula with breakfast bar, french door refrigerator, built-in microwave, exterior ventilation for your cooking, dishwasher, deep sink as well as modern shelving. The living and dining rooms are very spacious with the dining room having two closets plus an alcove area for even more space. There is also a bonus room off the kitchen with a powder room with a lovely barn door and a great size pantry as well. Enjoy the BEAUTIFUL VIEW from the main level as you exit from the slider door to the gorgeous covered composite deck overlooking the rear grounds. From the wrap around deck you will find stairs that lead down to a manicured yard, beautiful paver patio and a convenient driveway for 2+ cars. Access the 2nd level of this home from the front or rear staircase to three nice size bedrooms, two which have bay windows, and ceramic tile hall bath with tub/shower. The upper most level of the home features a large 4th bedroom with two large closets. This home has been updated with a ductless heating and air system, in May of 2020, for extreme comfort. You also have an electric hot water heater and the original heating system is still in place, if you prefer, with a new burner in March of 2021. The Walk out Basement has a number of rooms with great possibilities as well as the Shower stall, water closet and sink, mentioned above which could be a 2nd full bathroom. There is also a pellet stove in this area if needed for the basement. Let's not forget the 200 amp electric, new hot water heater and oil burner in March 2021. So many updates have been completed by the current owner including the new driveway area with a small retaining wall. This home is in such a great, convenient, location in sought out Colonial School District and close to Fayette Street's restaurants, shops, and night life as well as easy access to major arteries including 76, Blue Route and a walking distance to the train station to Center City and the Schuylkill River bike trail. All you need to do is move right in and unpack! Be sure to check it out!
Sold for $550,000
$550,000
319 E 10th Ave, Conshohocken, PA 19428
4beds
1,975sqft
Single Family Residence
Built in 1920
3,500 Square Feet Lot
$642,700 Zestimate®
$278/sqft
$3,708 Estimated rent
Home value
$642,700
$611,000 - $688,000
$3,708/mo
Zestimate® history
Owner options
List your home for rent
$3,708/mo
Rent Zestimate®
Find your next renter with Zillow Rental Manager. Plus, with online applications, you can quickly screen prospective tenants – for free.
$3,708/mo
Rent Zestimate®
Refinance and save
$3,560/mo
Est. payment
Refinancing to a lower rate could help reduce your monthly payments and save thousands over the life of the loan.
$3,560/mo
Est. payment
Explore your selling options
Work with a Zillow partner agent
Leverage their expertise and Zillow's premium Showcase listings to get your home seen by more buyers.
Get startedList with your own agent
Get your home in front of millions of buyers by listing it on Zillow.
Learn how to do itSell it yourself
Take full control of how buyers see your home on Zillow by listing For Sale by Owner (FSBO).
List your homeWhat's special
Rear groundsBonus roomNewer kitchenBay windowsNight lifeGorgeous etched glass doorBeautiful view
Zillow last checked:
Listing updated:
Listed by:
Al LaBrusciano 215-817-0320,
Keller Williams Real Estate-Blue Bell,
Co-Listing Agent: Ursula E Labrusciano 215-901-3546,
Keller Williams Real Estate-Blue Bell
Bought with:
R. Kit Anstey, AB068733
BHHS Fox & Roach-West Chester
Brynn Kennedy, RS321527
BHHS Fox & Roach-West Chester
Source: Bright MLS,MLS#: PAMC2082558
Facts & features
Interior
Bedrooms & bathrooms
- Bedrooms: 4
- Bathrooms: 3
- Full bathrooms: 1
- 1/2 bathrooms: 2
- Main level bathrooms: 1
Rooms
- Room types: Living Room, Dining Room, Bedroom 2, Bedroom 3, Bedroom 4, Kitchen, Basement, Bedroom 1, Sun/Florida Room, Laundry, Bonus Room, Full Bath, Half Bath
Basement
- Area: 500
Heating
- Wall Unit, Other, Steam, Electric, Oil
Cooling
- Central Air, Ductless, Electric
Appliances
- Included: Refrigerator, Dryer, Washer, Dishwasher, Microwave, Electric Water Heater
- Laundry: In Basement, Laundry Room
Features
- Open Floorplan, Additional Stairway, Kitchen Island, Pantry, Recessed Lighting, Bathroom - Tub Shower, Upgraded Countertops
- Flooring: Hardwood, Carpet, Ceramic Tile, Wood
- Basement: Full,Unfinished,Walk-Out Access,Rear Entrance,Exterior Entry
- Has fireplace: No
- Fireplace features: Pellet Stove
Interior area
- Total structure area: 2,475
- Total interior livable area: 1,975 sqft
- Finished area above ground: 1,975
- Finished area below ground: 0
Property
Parking
- Total spaces: 2
- Parking features: Asphalt, Private, Driveway, Off Street
- Uncovered spaces: 2
Accessibility
- Accessibility features: None
Features
- Levels: Three
- Stories: 3
- Patio & porch: Deck, Patio
- Pool features: None
Lot
- Size: 3,500 Square Feet
- Dimensions: 25.00 x 0.00
Details
- Additional structures: Above Grade, Below Grade
- Parcel number: 050010372009
- Zoning: RESIDENTIAL
- Special conditions: Standard
Construction
Type & style
- Home type: SingleFamily
- Architectural style: Traditional
- Property subtype: Single Family Residence
- Attached to another structure: Yes
Materials
- Brick
- Foundation: Stone
Condition
- New construction: No
- Year built: 1920
Utilities & green energy
- Electric: 200+ Amp Service
- Sewer: Public Sewer
- Water: Public
Community & HOA
Community
- Subdivision: None Available
HOA
- Has HOA: No
Location
- Region: Conshohocken
- Municipality: CONSHOHOCKEN BORO
Financial & listing details
- Price per square foot: $278/sqft
- Tax assessed value: $121,350
- Annual tax amount: $4,067
- Date on market: 9/7/2023
- Listing agreement: Exclusive Right To Sell
- Listing terms: Cash,Conventional,FHA,VA Loan
- Inclusions: Refrigerator, Washer, Dryer All In As Is Condition
- Exclusions: Window Curtains
- Ownership: Fee Simple
Price history
| Date | Event | Price |
|---|---|---|
| 10/6/2023 | Sold | $550,000+2.4%$278/sqft |
Source:  Bright MLS #PAMC2082558 Report a problem Bright MLS #PAMC2082558 Report a problem | ||
| 9/28/2023 | Pending sale | $537,000$272/sqft |
Source: Bright MLS #PAMC2082558 Report a problem | ||
| 9/12/2023 | Contingent | $537,000$272/sqft |
Source: Bright MLS #PAMC2082558 Report a problem | ||
| 9/7/2023 | Listed for sale | $537,000+52.3%$272/sqft |
Source: Bright MLS #PAMC2082558 Report a problem | ||
| 12/27/2019 | Sold | $352,500-1.5%$178/sqft |
Source: Public Record Report a problem | ||
| 10/29/2019 | Pending sale | $358,000$181/sqft |
Source: RE/MAX Main Line-Paoli #PAMC618298 Report a problem | ||
| 8/7/2019 | Price change | $358,000-5.8%$181/sqft |
Source: RE/MAX Main Line-Paoli #PAMC618298 Report a problem | ||
| 7/18/2019 | Listed for sale | $379,900$192/sqft |
Source: RE/MAX Main Line-Paoli #PAMC618298 Report a problem | ||
Public tax history
| Year | Property taxes | Tax assessment |
|---|---|---|
| 2025 | $4,290 +3.6% | $121,350 |
| 2024 | $4,143 | $121,350 |
| 2023 | $4,143 +4.1% | $121,350 |
| 2022 | $3,981 +2.9% | $121,350 |
| 2021 | $3,869 +2.5% | $121,350 |
| 2020 | $3,776 +6.3% | $121,350 |
| 2019 | $3,552 +1.8% | $121,350 |
| 2018 | $3,489 +3% | $121,350 |
| 2017 | $3,389 +1.6% | $121,350 |
| 2016 | $3,334 +2.7% | $121,350 |
| 2015 | $3,247 +8.1% | $121,350 +6% |
| 2014 | $3,005 +1.9% | $114,460 |
| 2013 | $2,949 +2.5% | $114,460 |
| 2012 | $2,877 +3.8% | $114,460 |
| 2011 | $2,772 +1.2% | $114,460 |
| 2010 | $2,740 +2.9% | $114,460 |
| 2009 | $2,663 +13.1% | $114,460 |
| 2008 | $2,355 +1.8% | -- |
| 2007 | $2,313 +2.7% | -- |
| 2006 | $2,252 -0.4% | -- |
| 2005 | $2,261 +3.5% | -- |
| 2004 | $2,184 | -- |
| 2003 | $2,184 +2.2% | -- |
| 2002 | $2,137 +7.5% | -- |
| 2000 | $1,987 +2.2% | -- |
| 1999 | $1,945 | -- |
Find assessor info on the county website
Neighborhood: 19428
Nearby homes
- $436,1003 bd2 ba1.4k sqft321 E 10th Ave, Conshohocken, PA 19428Off Market
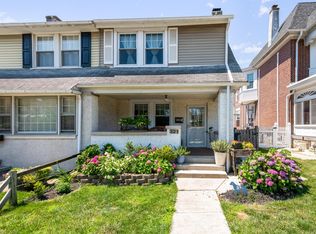
- $651,0003 bd3 ba1.9k sqft317 E 10th Ave, Conshohocken, PA 19428Off Market

- $523,8003 bd2 ba1.5k sqft323 E 10th Ave, Conshohocken, PA 19428Off Market
- $525,3003 bd2 ba1.3k sqft325 E 10th Ave, Conshohocken, PA 19428Off Market
- $471,4003 bd2 ba1.3k sqft315 E 10th Ave, Conshohocken, PA 19428Off Market
- $245,0003 bd3 ba1.8k sqft327 E 10th Ave, Conshohocken, PA 19428Sold
- $875,8004 bd2 ba2.2k sqft307 E 10th Ave, Conshohocken, PA 19428Off Market
- $625,8004 bd2 ba2.7k sqft329 E 10th Ave, Conshohocken, PA 19428Off Market
Nearby schools
GreatSchools rating
- 10/10Conshohocken El SchoolGrades: K-3Distance: 0.5 mi
- 8/10Colonial Middle SchoolGrades: 6-8Distance: 3.4 mi
- 9/10Plymouth-Whitemarsh Senior High SchoolGrades: 9-12Distance: 1.9 mi
Schools provided by the listing agent
- High: Plymouth Whitemarsh
- District: Colonial
Source: Bright MLS. This data may not be complete. We recommend contacting the local school district to confirm school assignments for this home.
Get a cash offer in 3 minutes
Find out how much your home could sell for in as little as 3 minutes with a no-obligation cash offer.
Estimated market value
$642,700
Get a cash offer in 3 minutes
Find out how much your home could sell for in as little as 3 minutes with a no-obligation cash offer.
Estimated market value
$642,700
- Pennsylvania
- Montgomery County
- Conshohocken
- 19428
- 319 E 10th Ave
Nearby cities
Nearby zip codes
Other Conshohocken Topics
