Skip main navigation
Closed
  • $435,000

    319 E 3rd St, Chaska, MN 55318

    4beds
    2,696sqft
    Single Family Residence
    Built in 1860
    0.28 Acres Lot
    $402,300 Zestimate®
    $161/sqft
    $2,886 Estimated rent

    Home value

    $402,300

    $350,000 - $455,000

    $2,886/mo

    Zestimate® history
    Loading
    Loading...

    Owner options

    List your home for rent

    $2,886/mo

    Rent Zestimate®

    Find your next renter with Zillow Rental Manager. Plus, with online applications, you can quickly screen prospective tenants – for free.

    Learn more

    $2,886/mo

    Rent Zestimate®

    Refinance and save

    $2,677/mo

    Est. payment

    Refinancing to a lower rate could help reduce your monthly payments and save thousands over the life of the loan.

    See today's rates

    $2,677/mo

    Est. payment

    Explore your selling options

    Work with a Zillow partner agent

    Leverage their expertise and Zillow's premium Showcase listings to get your home seen by more buyers.

    Get started

    List with your own agent

    Get your home in front of millions of buyers by listing it on Zillow.

    Learn how to do it

    Sell it yourself

    Take full control of how buyers see your home on Zillow by listing For Sale by Owner (FSBO).

    List your home

    What's special

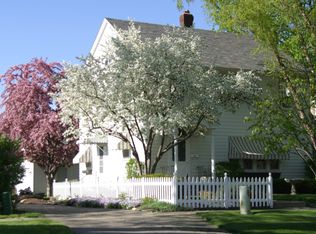
    This well-cared-for home presents a rare opportunity to own a piece of history. Located in downtown Chaska, listed on the National Registry of Historic Places, this residence exudes timeless charm and elegance. Situated conveniently near schools, restaurants, parks, and scenic walking paths, it boasts four bedrooms and two bathrooms, offering ample space for comfortable living. The interior showcases stunning woodwork and hardwood floors throughout, evoking a sense of warmth and character. The spacious kitchen, complete with stainless steel appliances and a center island, is perfect for both everyday living and entertaining. Recent updates including added A/C with Mini Splits, new windows for most of the main floor, and propane heat in the garage enhance the comfort and functionality of this already stunning home. With its undeniable charm and tasteful updates, this home is an absolute must-see!

    Zillow last checked:

    Listing updated:

    Listed by:

    Kris Lindahl 763-292-4455,

    Kris Lindahl Real Estate,

    Kimberly Gilmore-Halgren 832-722-8183

    Bought with:

    Kimberly Welman

    RE/MAX Results Inc

    Source: NorthstarMLS as distributed by MLS GRID,MLS#: 6503664MLS Logo

    Facts & features

    Interior

    Bedrooms & bathrooms
    • Bedrooms: 4
    • Bathrooms: 2
    • Full bathrooms: 2
    Bedroom
    • Level: Upper
    • Area: 182 Square Feet
    • Dimensions: 14x13
    Bedroom 2
    • Level: Upper
    • Area: 156 Square Feet
    • Dimensions: 13x12
    Bedroom 3
    • Level: Upper
    • Area: 130 Square Feet
    • Dimensions: 13x10
    Bedroom 4
    • Level: Upper
    • Area: 180 Square Feet
    • Dimensions: 15x12
    Dining room
    • Level: Main
    • Area: 216 Square Feet
    • Dimensions: 18x12
    Family room
    • Level: Main
    • Area: 180 Square Feet
    • Dimensions: 15x12
    Foyer
    • Level: Main
    • Area: 108 Square Feet
    • Dimensions: 18x6
    Game room
    • Level: Upper
    • Area: 81 Square Feet
    • Dimensions: 9x9
    Kitchen
    • Level: Main
    • Area: 216 Square Feet
    • Dimensions: 18x12
    Living room
    • Level: Main
    • Area: 255 Square Feet
    • Dimensions: 17x15
    Storage
    • Level: Basement
    • Area: 204 Square Feet
    • Dimensions: 17x12
    Utility room
    • Level: Basement
    • Area: 210 Square Feet
    • Dimensions: 15x14
    Heating
    • Hot Water
    Cooling
    • Ductless Mini-Split
    Features
    • Has basement: Yes
    • Number of fireplaces: 1
    Interior area
    • Total structure area: 2,696
    • Total interior livable area: 2,696 sqft
    • Finished area above ground: 2,696
    • Finished area below ground: 0

    Property

    Parking
    • Total spaces: 2
    • Parking features: Detached Garage
    • Garage spaces: 2
    • Details: Garage Dimensions (16x36x4x14)
    Accessibility
    • Accessibility features: None
    Features
    • Levels: Two
    • Stories: 2
    Lot
    • Size: 0.28 Acres
    • Dimensions: 22 x 142 x 128 x 87 x 120 x 55
    Details
    • Foundation area: 1364
    • Parcel number: 300501980
    • Zoning description: Residential-Single Family

    Construction

    Type & style
    • Home type: SingleFamily
    • Property subtype: Single Family Residence
    Materials
    • Foundation: Stone
    Condition
    • New construction: No
    • Year built: 1860

    Utilities & green energy

    • Gas: Natural Gas
    • Sewer: City Sewer/Connected
    • Water: City Water/Connected

    Community & neighborhood

    Location
    • Region: Chaska
    • Subdivision: City Lts Of Chaska

    HOA & financial

    HOA
    • Has HOA: No

    Price history

    DateEventPrice
    5/30/2024Sold$435,000+2.4%$161/sqft
    Source: NorthstarMLS as distributed by MLS GRID #6503664 Report a problem
    4/9/2024Pending sale$424,900$158/sqft
    Source: NorthstarMLS as distributed by MLS GRID #6503664 Report a problem
    4/5/2024Listed for sale$424,900$158/sqft
    Source: NorthstarMLS as distributed by MLS GRID #6503664 Report a problem

    Public tax history

    Tax history is unavailable.

    Neighborhood: 55318

    Nearby schools

    GreatSchools rating
    Get a cash offer in 3 minutes
    Find out how much your home could sell for in as little as 3 minutes with a no-obligation cash offer.
    Estimated market value
    $402,300
    Get a cash offer in 3 minutes
    Find out how much your home could sell for in as little as 3 minutes with a no-obligation cash offer.
    Estimated market value
    $402,300