Skip main navigation
Pending
  • $175,800

    319 E 45th Pl, Tulsa, OK 74105

    2beds
    728sqft
    : 
    Loading
    Get pre-qualified
    Single Family Residence
    Built in 1949
    7,143 Square Feet Lot
    $-- Zestimate®
    $241/sqft
    $-- HOA

    What's special

    Remodeled modern bathroomAttached garage
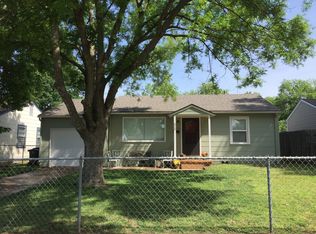
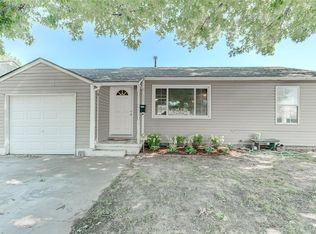
    Steps from Brookside, minutes to the Gathering Place, or working downtown don't miss this classic 2-bedroom, 1-bath, attached garage. Great option whether you're searching for a place to call home or looking to expand your investment portfolio! Natural light fills the living area, creating a welcoming space that's perfect for relaxing or entertaining. Beautiful hardwood floors run throughout the living room, hallway, and bedrooms, adding timeless character and appeal. Newer remodeled modern bathroom, and kitchen flooring. Water Heater/1yr. Outside, you'll find a spacious backyard with plenty of room for outdoor activities. Convenience is here with fridge/washer/dryer remaining. You are truly centered near great restaurants, shopping(Trader Joe's/Whole Foods), outdoor activities and enjoying all Tulsa has to offer. Let's connect!
    37 days
    |
    72
    |
    0
    |

    Likely to sell faster than

    Zillow last checked:

    Listing updated:

    Listed by:

    Michelle Benjamin 918-851-1976,

    Benjamin Realty & Associates

    Source: MLS Technology, Inc.,MLS#: 2620341MLS LogoOriginating MLS: MLS Technology

      Facts & features

      Interior

      Bedrooms & bathrooms
      • Bedrooms: 2
      • Bathrooms: 1
      • Full bathrooms: 1
      Bedroom
      • Description: Bedroom,No Bath
      • Level: First
      Bedroom
      • Description: Bedroom,No Bath
      • Level: First
      Bathroom
      • Description: Hall Bath,Bathtub,Full Bath
      • Level: First
      Kitchen
      • Description: Kitchen,
      • Level: First
      Living room
      • Description: Living Room,
      • Level: First
      Heating
      • Central, Gas
      Cooling
      • Central Air
      Appliances
      • Included: Built-In Range, Built-In Oven, Dryer, Disposal, Gas Water Heater, Oven, Range, Refrigerator, Washer
      • Laundry: Washer Hookup, Electric Dryer Hookup
      Features
      • Laminate Counters, None, Ceiling Fan(s)
      • Flooring: Hardwood, Tile
      • Windows: Aluminum Frames
      • Basement: None,Crawl Space
      • Has fireplace: No
      Interior area
      • Total structure area: 728
      • Total interior livable area: 728 sqft

      Property

      Parking
      • Total spaces: 1
      • Parking features: Attached, Garage
      • Attached garage spaces: 1
      Features
      • Levels: One
      • Stories: 1
      • Patio & porch: Covered, Porch
      • Exterior features: Rain Gutters
      • Pool features: None
      • Fencing: Chain Link,Privacy
      Lot
      • Size: 7,143 Square Feet
      • Features: Mature Trees
      Details
      • Additional structures: None
      • Parcel number: 16425922503070

      Construction

      Type & style
      • Home type: SingleFamily
      • Property subtype: Single Family Residence
      Materials
      • HardiPlank Type, Wood Frame
      • Foundation: Crawlspace
      • Roof: Asphalt,Fiberglass
      Condition
      • Year built: 1949

      Utilities & green energy

      • Sewer: Public Sewer
      • Water: Public
      • Utilities for property: Electricity Available, Natural Gas Available, Water Available
      Green energy
      • Indoor air quality: Ventilation

      Community & HOA

      Community
      • Features: Gutter(s)
      • Security: No Safety Shelter
      • Subdivision: Grace Ellen Heights Prt Tr B Annie May Grant
      HOA
      • Has HOA: No
      Location
      • Region: Tulsa

      Financial & listing details

      • Price per square foot: $241/sqft
      • Tax assessed value: $97,628
      • Annual tax amount: $1,439
      • Date on market: 6/4/2026
      • Cumulative days on market: 38 days
      • Listing terms: Conventional,FHA,VA Loan

        Estimated market value

        Not available

        Estimated sales range

        Not available

        Not available

        Price history

        DateEventPrice
        6/7/2026Pending sale$175,800$241/sqft
        Source: MLS Technology, Inc. #2620341 Report a problem
        6/4/2026Listed for sale$175,800+144.2%$241/sqft
        Source: MLS Technology, Inc. #2620341 Report a problem
        8/15/2005Sold$72,000$99/sqft
        Source: Public Record Report a problem

        Public tax history

        YearProperty taxesTax assessment
        2025$1,439 +8.6%$10,739 +5%
        2024$1,325 +7.2%$10,227 +5%
        2023$1,236 -0.1%$9,740 +5%
        2022$1,237 +6%$9,277 +5%
        2021$1,167 +1.4%$8,835
        2020$1,151 -4.9%$8,835
        2019$1,211 0%$8,835 +4.7%
        2018$1,211 +4.5%$8,440
        2017$1,159 +2.3%$8,440
        2016$1,133 $8,440 +3.3%
        2015$1,133 +3.1%$8,173
        2014$1,099 $8,173
        2013-- $8,173
        2012-- $8,173
        2011-- $8,173
        2010-- $8,173
        2009-- $8,173
        2008-- $8,173
        2007-- $8,173 +3.2%
        2006-- $7,920 +36.5%
        2005-- $5,801 +5%
        2004$653 $5,524
        2003-- $5,524 +10.2%
        2002-- $5,011 +5%
        2001-- $4,773
        2000-- $4,773
        Find assessor info on the county website

        Monthly payment

        Est. payment

        Payment breakdown

        Explore the cost of this home by adjusting the details. Changes won't be saved.
        All calculations are estimates and provided by Zillow, Inc. for informational purposes only. Actual amounts may vary.
        HOA fees may include property taxes on listings classified as Co-Ops. Contact the listing agent and/or owner for fee details.
        Mortgage interest rates are dependent on a number of factors, including credit score, down payment, and repayment length. Interest rate data provided by Zillow Group Marketplace, Inc. as of 1/1/1970 from various mortgage lenders with which we have lead or other similar arrangements; the Estimated Payment is an average of those rates.
        See how much you could borrow to make a competitive offer.

        Climate risks

        Neighborhood: Brookside

        Getting around

        67 / 100
        Somewhat Walkable
        37 / 100
        Some Transit
        68 / 100
        Bikeable

        Nearby schools

        GreatSchools rating
        Schools provided by the listing agent
        • Elementary: Eliot
        • High: Edison
        • District: Tulsa - Sch Dist (1)

        Source: MLS Technology, Inc.. This data may not be complete. We recommend contacting the local school district to confirm school assignments for this home.

        A local agent can set up tours, give advice and negotiate with sellers.

        A local lender can help you make sure your offer is ready when you are.

        Browse local experts

        Similar homes