Skip main navigation
Sold for $430,000
  • $430,000

    319 E Broadway St, Maumee, OH 43537

    4beds
    2,816sqft
    Single Family Residence
    Built in 1917
    10,018 Square Feet Lot
    $431,600 Zestimate®
    $153/sqft
    $2,711 Estimated rent

    Home value

    $431,600

    $401,000 - $466,000

    $2,711/mo

    Zestimate® history
    Loading
    Loading...

    Owner options

    List your home for rent

    $2,711/mo

    Rent Zestimate®

    Find your next renter with Zillow Rental Manager. Plus, with online applications, you can quickly screen prospective tenants – for free.

    Learn more

    $2,711/mo

    Rent Zestimate®

    Refinance and save

    $3,156/mo

    Est. payment

    Refinancing to a lower rate could help reduce your monthly payments and save thousands over the life of the loan.

    See today's rates

    $3,156/mo

    Est. payment

    Explore your selling options

    Work with a Zillow partner agent

    Leverage their expertise and Zillow's premium Showcase listings to get your home seen by more buyers.

    Get started

    List with your own agent

    Get your home in front of millions of buyers by listing it on Zillow.

    Learn how to do it

    Sell it yourself

    Take full control of how buyers see your home on Zillow by listing For Sale by Owner (FSBO).

    List your home

    What's special

    Four spacious bedroomsRemodeled kitchenClassic windowsExquisite original moldingsRefinished hardwood floorsBeautifully restored finishes
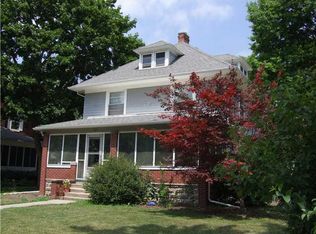
    Welcome to this beautifully restored historic home in the heart of Maumee's sought-after Historic District, where timeless character meets modern comfort. This stunning 4-bedroom, 2.5-bath residence has been thoughtfully updated while preserving the architectural details that make homes of this era so special. The remodeled kitchen offers the perfect blend of style and function, creating an inviting space for everyday living and entertaining. Throughout the home, refinished hardwood floors shine alongside exquisite original moldings, classic windows, and a beautiful fireplace that serves as a warm focal point. Every room reflects exceptional care and tasteful décor, making this home truly move-in ready. An office provides the ideal space for working from home, while the charming screened porch offers a peaceful retreat to enjoy your morning coffee or unwind on warm summer evenings. Outside, the home has been completely repainted in historically appropriate colors, enhancing its curb appeal and honoring its rich heritage. The yard provides the perfect setting for gatherings and offers a front-row seat to Maumee's spectacular Fourth of July fireworks display. Located just a short stroll from vibrant downtown Maumee, you'll enjoy easy access to local restaurants, boutiques, parks, and the public library. Whether you're taking an evening walk through the neighborhood or entertaining friends, this home offers an unmatched combination of history, charm, and convenience. With four spacious bedrooms, two and a half baths, beautifully restored finishes, and an unbeatable location, this is a rare opportunity to own a truly exceptional historic home in one of Northwest Ohio's most beloved communities!

    Zillow last checked:

    Listing updated:

    Listed by:

    Jeffry M. Schaaf 419-215-7240,

    The Danberry Co

    Bought with:

    Eddie J Campos, 2005006383

    RE/MAX Preferred Associates

    Source: NORIS,MLS#: 10011280

    Facts & features

    Interior

    Bedrooms & bathrooms
    • Bedrooms: 4
    • Bathrooms: 3
    • Full bathrooms: 2
    • 1/2 bathrooms: 1
    Bedroom 2
    • Level: Upper
    • Dimensions: 11 x 10
    Bedroom 3
    • Level: Upper
    • Dimensions: 13 x 10
    Bedroom 4
    • Level: Upper
    • Dimensions: 14 x 11
    Other
    • Level: Upper
    • Dimensions: 17 x 14
    Den
    • Level: Main
    • Dimensions: 10 x 10
    Dining room
    • Level: Main
    • Dimensions: 14 x 11
    Family room
    • Level: Main
    • Dimensions: 21 x 16
    Kitchen
    • Level: Main
    • Dimensions: 14 x 10
    Living room
    • Level: Main
    • Dimensions: 25 x 14
    Office
    • Level: Main
    • Dimensions: 11 x 11
    Sun room
    • Level: Main
    • Dimensions: 14 x 10
    Heating
    • Forced Air, Natural Gas
    Cooling
    • Central Air
    Appliances
    • Included: Dishwasher, Microwave, Water Heater, Convection Oven, Disposal, Dryer, Electric Range Connection, Refrigerator, Washer
    • Laundry: In Basement, Laundry Chute
    Features
    • Breakfast Bar, Built-in Features, Cove Ceiling(s), Crown Molding, Eat-in Kitchen, Primary Bathroom, Separate Shower, Storage, Vaulted Ceiling(s), Walk-In Closet(s)
    • Flooring: Carpet, Ceramic Tile, Hardwood
    • Doors: Storm Door(s)
    • Windows: Storm Window(s)
    • Basement: Concrete,Partial,Partially Finished,Unfinished
    • Number of fireplaces: 1
    • Fireplace features: Living Room
    • Common walls with other units/homes: No Common Walls
    Interior area
    • Total structure area: 2,816
    • Total interior livable area: 2,816 sqft
    • Finished area below ground: 1

    Property

    Parking
    • Total spaces: 2
    • Parking features: Asphalt, Detached Garage, Driveway
    • Garage spaces: 2
    • Has uncovered spaces: Yes
    Features
    • Patio & porch: Screened Porch, Roof Deck, Rear Patio, Side Porch, Front Porch
    • Exterior features: Lighting, Private Yard
    • Fencing: Chain Link,Full,Other
    Lot
    • Size: 10,018 Square Feet
    • Dimensions: 74X132
    • Features: Other
    Details
    • Additional structures: Shed(s)
    • Parcel number: 3612644

    Construction

    Type & style
    • Home type: SingleFamily
    • Architectural style: Colonial,Craftsman
    • Property subtype: Single Family Residence
    Materials
    • Brick, Wood Siding
    • Roof: Shingle
    Condition
    • New construction: No
    • Year built: 1917

    Utilities & green energy

    • Sewer: Public Sewer
    • Water: Public
    • Utilities for property: Cable Available, Electricity Connected, Natural Gas Connected, Sewer Connected, Water Connected

    Community & HOA

    Community
    • Security: Smoke Detector(s)
    • Subdivision: Hunt and Beaugrands
    HOA
    • Has HOA: No
    Location
    • Region: Maumee

    Financial & listing details

    • Price per square foot: $153/sqft
    • Tax assessed value: $243,700
    • Annual tax amount: $5,593
    • Date on market: 7/30/2026
    • Listing terms: Cash,Conventional
    • Electric utility on property: Yes
    • Road surface type: Asphalt

    Price history

    DateEventPrice
    8/28/2026Pending sale$395,000-8.1%$140/sqft
    Source: NORIS #10011280 Report a problem
    8/27/2026Sold$430,000+8.9%$153/sqft
    Source: NORIS #10011280 Report a problem
    8/3/2026Contingent$395,000$140/sqft
    Source: NORIS #10011280 Report a problem
    7/30/2026Listed for sale$395,000+34.6%$140/sqft
    Source: NORIS #10011280 Report a problem
    1/20/2021Sold$293,400-0.5%$104/sqft
    Source: NORIS #6062151 Report a problem
    1/20/2021Pending sale$295,000$105/sqft
    Source: Danberry Realtors #6062151 Report a problem
    1/16/2021Contingent$295,000$105/sqft
    Source: NORIS #6062151 Report a problem
    1/15/2021Pending sale$295,000$105/sqft
    Source: Danberry Realtors #6062151 Report a problem
    12/19/2020Contingent$295,000$105/sqft
    Source: NORIS #6062151 Report a problem
    12/15/2020Pending sale$295,000$105/sqft
    Source: The Danberry Co #6062151 Report a problem
    12/9/2020Price change$295,000-3.9%$105/sqft
    Source: The Danberry Co #6062151 Report a problem
    11/24/2020Price change$307,000-3.8%$109/sqft
    Source: The Danberry Co #6062151 Report a problem
    11/2/2020Listed for sale$319,000+30.7%$113/sqft
    Source: The Danberry Co #6062151 Report a problem
    11/6/2007Sold$244,000$87/sqft
    Source: Public Record Report a problem

    Public tax history

    YearProperty taxesTax assessment
    2025$5,593 +1.9%$85,295
    2024$5,491 -4%$85,295 +12.4%
    2023$5,718 +12.4%$75,915
    2022$5,087 -5.3%$75,915
    2021$5,374 +7.5%$75,915 +20.8%
    2020$5,000 +105.1%$62,825
    2019$2,438 -49.8%$62,825
    2018$4,858 +9.5%$62,825 +10.9%
    2017$4,435 +1.1%$56,665 -65%
    2016$4,386 +0.5%$161,900
    2015$4,365 +7.2%$161,900 +191.4%
    2014$4,070 $55,550
    2013$4,070 +3.9%$55,550
    2012$3,916 -10.7%$55,550 -16.5%
    2011$4,386 +7.7%$66,500
    2010$4,071 +0.1%$66,500
    2009$4,066 +2.7%$66,500 -9%
    2008$3,959 +2.5%$73,080
    2007$3,861 +2.1%$73,080
    2006$3,782 +12.1%$73,080 +8.6%
    2004$3,373 +1.3%$67,270
    2003$3,329 +25.9%$67,270 +15%
    2002$2,644 +2.6%$58,490
    2001$2,576 -50.2%$58,490
    2000$5,176 $58,490
    Find assessor info on the county website

    Neighborhood: 43537

    Nearby schools

    GreatSchools rating
    Schools provided by the listing agent
    • Elementary: Fairfield
    • Middle: Maumee
    • High: Maumee

    Source: NORIS. This data may not be complete. We recommend contacting the local school district to confirm school assignments for this home.

    Get a cash offer in 3 minutes
    Find out how much your home could sell for in as little as 3 minutes with a no-obligation cash offer.
    Estimated market value
    $431,600
    Get a cash offer in 3 minutes
    Find out how much your home could sell for in as little as 3 minutes with a no-obligation cash offer.
    Estimated market value
    $431,600