Skip main navigation
Off market
  • $1,786,400

    319 E Del Ray Ave, Alexandria, VA 22301

    5beds
    2,815sqft
    SingleFamily
    Built in 1938
    8,712 Square Feet Lot
    $1,786,400 Zestimate®
    $635/sqft
    $6,166 Estimated rent

    Home value

    $1,786,400

    $1.68M - $1.91M

    $6,166/mo

    Zestimate® history
    Loading
    Loading...

    Owner options

    List your home for rent

    $6,166/mo

    Rent Zestimate®

    Find your next renter with Zillow Rental Manager. Plus, with online applications, you can quickly screen prospective tenants – for free.

    Learn more

    $6,166/mo

    Rent Zestimate®

    Refinance and save

    $11,043/mo

    Est. payment

    Refinancing to a lower rate could help reduce your monthly payments and save thousands over the life of the loan.

    See today's rates

    $11,043/mo

    Est. payment

    Explore your selling options

    Work with a Zillow partner agent

    Leverage their expertise and Zillow's premium Showcase listings to get your home seen by more buyers.

    Get started

    List with your own agent

    Get your home in front of millions of buyers by listing it on Zillow.

    Learn how to do it

    Sell it yourself

    Take full control of how buyers see your home on Zillow by listing For Sale by Owner (FSBO).

    List your home

    What's special

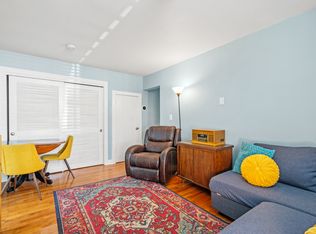
    319 E Del Ray combines walkability with vast entertaining opportunity, both inside and out. Settled on a generous corner lot, this property has been loved by its previous owners. The polished front porch is excellent for summer relaxing, enjoy the long days under the shady cover. The front door bursts with charm, from the colorful stained glass window to the large doorknob and unique doorbell at the center. The homey living room, one of the original sections of the house, features hardwood flooring and the first fireplace, wood burning with a brick mantel and tile hearth. Built-in bookcases fill in the width of the wall. The dining room separates the living spaces from the two entry-level bedrooms and full bath. The dimming chandelier adds ambiance for all occasions, family dinner or holiday party. The back of the home is the 2011 addition, evident in the elevated ceilings and open concept. The kitchen features stainless steel appliances and shining black soapstone countertops, with a wooden butcher block island. The kitchen overlooks the spacious family room, a half wall with additional shelving opens the floorplan so as not to exclude the chef. There are windows to the side and back yards letting in eastern sunlight, while a corner gas fireplace warms the space from within. French doors open to the back patio, and the room has easy access to the kitchen, finished laundry area, and side door to the driveway. Toss dirty sneakers and jerseys straight into the wash after a big game! Both bedrooms on the main level offer floor-to-ceiling built-in bookshelves, combining the need for an at-home office and guest bedrooms. Upstairs are the remaining three bedrooms. The primary suite has an ensuite bath with walk-in shower and dual vanity. The two other bedrooms offer closets with custom shelving and share a full bath. Awesome storage lines the hall between the bedrooms, with built-in drawers, deep set linen closet, and the primary bedroom closet spanning the entirety of the wall. Use for additional storage of holiday decorations and winter clothes...or keep it for yourself! Adaptable rec. room downstairs offers multiple uses; create a game room, den or virtual learning space. Natural light from the egress streams in throughout the day. The finished storage space contains a sump-pump, HVAC system and water heater. The massive unfinished workshop was made for the DIY buff of the home - great for projects year-round, complete with its own bathroom to wash up before joining the family upstairs. This property has incredible exterior entertaining potential. The stone patio, with a curved bench and custom fire pit dominant the backyard. The conveying hot tub is adjacent, so those who take a dip aren't far from the party. A convenient shelf offers a buffet area or bar. The conveying grill is located at the side entrance to the home. Encourage guests to bring their pets along this summer; the fully fenced backyard will keep them contained. The two-car driveway runs up to the side gate, a walkway to the covered side porch. The door opens to the back hall, with jacket hooks and the conveniently located laundry room behind the kitchen, an easy way to carry your groceries inside. Two blocks from the heart of Del Ray, Mount Vernon Ave provides the essentials, with a pinch of local charm. Pick up dinner at Cheesetique or Holy Cow, sit outside for happy hour at Evening Star. Walk to the Saturday morning farmer's market for fresh groceries, and don't forget the annual "Art on the Avenue" festival or Turkey Trot in the fall! Bike trails allow your family to take Alexandria at a leisurely pace - ride to the Mount Vernon Bike Path, bike along the Potomac River. Meet friends to picnic at one of the many close parks. Mount Vernon Elementary is a 10 minute walk and George Washington Middle School is 15 minutes down the street. Hop on the Yellow or Blue line at Braddock Metro Station, a 15 minute walk, whether commuting or exploring the city.

    This property is off market, which means it's not currently listed for sale or rent on Zillow. This may be different from what's available on other websites or public sources.

    Facts & features

    Interior

    Bedrooms & bathrooms
    • Bedrooms: 5
    • Bathrooms: 4
    • Full bathrooms: 3
    • 1/2 bathrooms: 1
    Heating
    • Radiant
    Cooling
    • Central
    Appliances
    • Included: Dishwasher, Dryer, Microwave, Refrigerator, Washer
    Features
    • Flooring: Tile, Carpet, Concrete, Hardwood, Slate
    • Basement: Partially finished
    • Has fireplace: Yes
    Interior area
    • Total interior livable area: 2,815 sqft

    Property

    Parking
    • Parking features: Off-street
    Features
    • Exterior features: Stone, Brick
    • Has spa: Yes
    Lot
    • Size: 8,712 Square Feet
    Details
    • Parcel number: 13678000

    Construction

    Type & style
    • Home type: SingleFamily
    Materials
    • masonry
    Condition
    • Year built: 1938

    Community & HOA

    Community
    • Features: On Site Laundry Available
    Location
    • Region: Alexandria

    Financial & listing details

    • Price per square foot: $635/sqft
    • Tax assessed value: $1,329,752
    • Annual tax amount: $15,093

    Price history

    DateEventPrice
    3/11/2023Listing removed--
    Source: Bright MLS #VAAX255254 Report a problem
    3/11/2021Sold$1,400,000-1.8%$497/sqft
    Source: Public Record Report a problem
    2/16/2021Contingent$1,425,000$506/sqft
    Source: Long & Foster Broker Feed #VAAX255254 Report a problem
    2/16/2021Pending sale$1,425,000$506/sqft
    Source: Long & Foster Real Estate, Inc. #VAAX255254 Report a problem
    2/9/2021Listed for sale$1,425,000$506/sqft
    Source: Bright MLS #VAAX255254 Report a problem
    2/2/2021Contingent$1,425,000$506/sqft
    Source: Long & Foster Broker Feed #VAAX255254 Report a problem
    2/2/2021Pending sale$1,425,000$506/sqft
    Source: Long & Foster Real Estate, Inc. #VAAX255254 Report a problem
    1/29/2021Listed for sale$1,425,000+774%$506/sqft
    Source: Bright MLS #VAAX255254 Report a problem
    10/26/2019Listing removed$4,700$2/sqft
    Source: McEnearney Associates #VAAX239078 Report a problem
    9/26/2019Price change$4,700-6%$2/sqft
    Source: McEnearney Associates, Inc. #VAAX239078 Report a problem
    7/23/2019Price change$5,000-9.1%$2/sqft
    Source: Owner Report a problem
    6/14/2019Listed for rent$5,500$2/sqft
    Source: Owner Report a problem
    6/3/1997Sold$163,050$58/sqft
    Source: Public Record Report a problem

    Public tax history

    YearProperty taxesTax assessment
    2026$15,093 +0%$1,329,752 +0%
    2025$15,092 $1,329,720
    2024$15,092 +2.3%$1,329,720
    2023$14,760 +3.6%$1,329,720 +3.6%
    2022$14,248 -0.8%$1,283,629 +4.4%
    2021$14,370 $1,229,993 +3.1%
    2020-- $1,193,486 +6.3%
    2019-- $1,122,851 +1.3%
    2018$9,825 -11.5%$1,108,390 +4.2%
    2017$11,098 $1,064,046
    2016$11,098 +7.2%$1,064,046 +7.2%
    2015$10,356 -2.7%$992,924 -2.7%
    2014$10,647 +10.9%$1,020,780 +4%
    2013$9,601 +3.3%$981,727 +3.3%
    2012$9,299 +57.9%$950,811 +57.9%
    2011$5,889 +3.3%$602,100 +3.3%
    2010$5,702 +5.2%$582,980 -2.9%
    2009$5,421 +1.4%$600,365 -5.2%
    2008$5,349 +8.1%$633,016 +6.1%
    2007$4,950 +1.8%$596,400
    2006$4,861 -7.9%$596,400 +20.9%
    2005$5,276 +18.9%$493,100 +18.9%
    2004$4,437 +19.4%$414,700 +19.4%
    2003$3,716 +30.4%$347,300 +30.4%
    2002$2,850 +17.8%$266,400 +17.8%
    2001$2,419 $226,100
    Find assessor info on the county website

    Neighborhood: Potomac West

    Nearby schools

    GreatSchools rating
    Schools provided by the listing agent
    • Elementary: MAURY
    • Middle: GEORGE WASHINGTON
    • High: T.C. WILLIAMS
    • District: ALEXANDRIA CITY PUBLIC SCHOOLS

    Source: The MLS. This data may not be complete. We recommend contacting the local school district to confirm school assignments for this home.

    Get a cash offer in 3 minutes
    Find out how much your home could sell for in as little as 3 minutes with a no-obligation cash offer.
    Estimated market value
    $1,786,400
    Get a cash offer in 3 minutes
    Find out how much your home could sell for in as little as 3 minutes with a no-obligation cash offer.
    Estimated market value
    $1,786,400