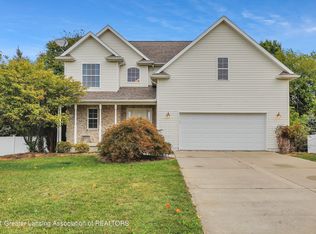
Welcome home to this beautifully maintained 3-bedroom ranch located in a highly desirable neighborhood with convenient access to Lansing, Flint, and Ann Arbor, making commuting a breeze while still enjoying the comfort of a peaceful community setting. Step inside to discover an inviting open-concept floor plan featuring a spacious living area that flows seamlessly into the kitchen and dining space. The kitchen is designed for both everyday living and entertaining, offering a large center island, ample cabinetry, and plenty of workspace. The generously sized primary suite provides a private retreat with a large walk-in closet and its own full bathroom. Two additional bedrooms and another full bath complete the main level. Just off the dining area, step out onto the deck overlooking the fully fenced backyard—perfect for pets, play, gardening, or summer gatherings. A nicely sized 2-car attached garage adds convenience and extra storage. The partially finished basement offers even more living space with a large family room, a potential fourth bedroom or home office, and a spacious storage room to keep everything organized. Whole-house generator hook-up. With its ideal location, functional layout, and abundant living space, this home is ready for its next owners to move in and enjoy! Excluded: refrigerator in the garage, deep freezer, projector in the basement.
For sale
$257,000
319 E Diamond Way, Morrice, MI 48857
3beds
2,264sqft
Single Family Residence
Built in 2003
0.52 Acres Lot
$258,700 Zestimate®
$114/sqft
$-- HOA
What's special
- 7 days |
- 1,190 |
- 134 |
Zillow last checked:
Listing updated:
Listed by:
Tracy Johnson 517-861-6330,
Heritage Real Estate Michigan 517-546-6440
Source: Realcomp II,MLS#: 20261049222
Loading...
Facts & features
Interior
Bedrooms & bathrooms
- Bedrooms: 3
- Bathrooms: 2
- Full bathrooms: 2
Primary bedroom
- Level: Entry
- Area: 196
- Dimensions: 14 X 14
Bedroom
- Level: Entry
- Area: 90
- Dimensions: 10 X 9
Bedroom
- Level: Entry
- Area: 130
- Dimensions: 13 X 10
Primary bathroom
- Level: Entry
- Area: 80
- Dimensions: 10 X 8
Other
- Level: Entry
- Area: 70
- Dimensions: 10 X 7
Dining room
- Level: Entry
- Area: 108
- Dimensions: 12 X 9
Family room
- Level: Basement
- Area: 504
- Dimensions: 28 X 18
Kitchen
- Level: Entry
- Area: 165
- Dimensions: 15 X 11
Laundry
- Level: Entry
- Area: 36
- Dimensions: 9 X 4
Heating
- Forced Air, Natural Gas
Cooling
- Ceiling Fans, Central Air
Appliances
- Included: Dishwasher, Dryer, Free Standing Gas Oven, Free Standing Refrigerator, Microwave, Washer, Water Softener Owned
- Laundry: Gas Dryer Hookup
Features
- Basement: Daylight,Partially Finished
- Has fireplace: No
Interior area
- Total interior livable area: 2,264 sqft
- Finished area above ground: 1,264
- Finished area below ground: 1,000
Property
Parking
- Total spaces: 2
- Parking features: Two Car Garage, Attached, Electricityin Garage, Garage Faces Front, Garage Door Opener
- Attached garage spaces: 2
Features
- Levels: One
- Stories: 1
- Entry location: GroundLevelwSteps
- Patio & porch: Deck, Porch
- Pool features: None
Lot
- Size: 0.52 Acres
- Dimensions: 77 x 168 x 143 x 143
Details
- Parcel number: 0146500700000
- Special conditions: Short Sale No,Standard
Construction
Type & style
- Home type: SingleFamily
- Architectural style: Ranch
- Property subtype: Single Family Residence
Materials
- Vinyl Siding
- Foundation: Basement, Poured, Sump Pump
- Roof: Asphalt
Condition
- New construction: No
- Year built: 2003
- Major remodel year: 2020
Utilities & green energy
- Sewer: Public Sewer
- Water: Well
Community & HOA
Community
- Subdivision: JEWEL ESTATES - MORRICE VILLAGE
HOA
- Has HOA: No
Location
- Region: Morrice
Financial & listing details
- Price per square foot: $114/sqft
- Tax assessed value: $92,489
- Annual tax amount: $4,183
- Date on market: 7/1/2026
- Cumulative days on market: 7 days
- Listing agreement: Exclusive Right To Sell
- Listing terms: Cash,Conventional,FHA,Va Loan
Estimated market value
$258,700
$246,000 - $272,000
$1,415/mo
Price history
| Date | Event | Price |
|---|---|---|
| 7/1/2026 | Listed for sale | $257,000+24.2%$114/sqft |
Source: | ||
| 8/21/2020 | Sold | $207,000+10.7%$91/sqft |
Source: | ||
| 8/29/2018 | Sold | $187,000+0.6%$83/sqft |
Source: | ||
| 7/20/2018 | Pending sale | $185,900$82/sqft |
Source: East Lansing #228109 Report a problem | ||
| 7/9/2018 | Listed for sale | $185,900+86.5%$82/sqft |
Source: Berkshire Hathaway HomeServices Tomie Raines #228109 Report a problem | ||
| 9/1/2011 | Sold | $99,700$44/sqft |
Source: | ||
| 6/18/2011 | Listed for sale | $99,700+27.8%$44/sqft |
Source: Coldwell Banker Diane Roll #30005663 Report a problem | ||
| 9/1/2010 | Sold | $78,025-35%$34/sqft |
Source: Public Record Report a problem | ||
| 12/19/2009 | Listing removed | $120,000$53/sqft |
Source: Visual Tour #900664 Report a problem | ||
| 10/17/2009 | Price change | $120,000-11%$53/sqft |
Source: Diane Roll Realty, Inc. #191540 Report a problem | ||
| 6/28/2009 | Listed for sale | $134,900$60/sqft |
Source: Diane Roll Realty, Inc. #191540 Report a problem | ||
Public tax history
| Year | Property taxes | Tax assessment |
|---|---|---|
| 2025 | $2,608 +11.7% | $112,400 +1.9% |
| 2024 | $2,335 | $110,300 +11.6% |
| 2023 | $2,335 -29.8% | $98,800 +11.8% |
| 2022 | $3,324 +55.7% | $88,400 +15.3% |
| 2021 | $2,135 +0.5% | $76,700 +3.1% |
| 2020 | $2,126 | $74,400 +15.2% |
| 2019 | -- | $64,600 +1.7% |
| 2018 | -- | $63,500 +6.7% |
| 2017 | -- | $59,500 |
| 2016 | -- | $59,500 -4.6% |
| 2015 | -- | $62,400 +2% |
| 2014 | $402 | $61,200 -2.9% |
| 2012 | $402 -46% | $63,000 -6% |
| 2011 | $745 | $67,000 -5.9% |
| 2010 | -- | $71,185 -0.3% |
| 2009 | -- | $71,400 -1% |
| 2008 | -- | $72,100 -15.8% |
| 2007 | -- | $85,600 +13.5% |
| 2006 | -- | $75,400 +2.3% |
| 2005 | -- | $73,700 |
| 2004 | -- | $73,700 |
Find assessor info on the county website
Monthly payment
Est. payment$--/mo
Payment breakdown
Explore the cost of this home by adjusting the details. Changes won't be saved.All calculations are estimates and provided by Zillow, Inc. for informational purposes only. Actual amounts may vary.
HOA fees may include property taxes on listings classified as Co-Ops. Contact the listing agent and/or owner for fee details.
Mortgage interest rates are dependent on a number of factors, including credit score, down payment, and repayment length. Interest rate data provided by Zillow Group Marketplace, Inc. as of 1/1/1970 from various mortgage lenders with which we have lead or other similar arrangements; the Estimated Payment is an average of those rates.
See how much you could borrow to make a competitive offer.
Climate risks
Neighborhood: 48857
Nearby schools
GreatSchools rating
- 5/10Morrice Area Elementary SchoolGrades: PK-5Distance: 0.7 mi
- 8/10Morrice Area High SchoolGrades: 6-12Distance: 0.8 mi
A local agent can set up tours, give advice and negotiate with sellers.
- Michigan
- Shiawassee County
- Morrice
- 48857
- 319 E Diamond Way


