Skip main navigation
Sold
  • $145,000

    319 E Griffith St, Galveston, IN 46932

    3beds
    1,168sqft
    Residential, Single Family Residence
    Built in 1940
    8,712 Square Feet Lot
    $149,500 Zestimate®
    $124/sqft
    $1,322 Estimated rent

    Home value

    $149,500

    Estimated sales range

    Not available

    $1,322/mo

    Zestimate® history
    Loading
    Loading...

    Owner options

    List your home for rent

    $1,322/mo

    Rent Zestimate®

    Find your next renter with Zillow Rental Manager. Plus, with online applications, you can quickly screen prospective tenants – for free.

    Learn more

    $1,322/mo

    Rent Zestimate®

    Refinance and save

    $925/mo

    Est. payment

    Refinancing to a lower rate could help reduce your monthly payments and save thousands over the life of the loan.

    See today's rates

    $925/mo

    Est. payment

    Explore your selling options

    Work with a Zillow partner agent

    Leverage their expertise and Zillow's premium Showcase listings to get your home seen by more buyers.

    Get started

    List with your own agent

    Get your home in front of millions of buyers by listing it on Zillow.

    Learn how to do it

    Sell it yourself

    Take full control of how buyers see your home on Zillow by listing For Sale by Owner (FSBO).

    List your home

    What's special

    Modern finishesCovered front porchThree bedroomsSpacious family roomNatural lightDesignated dining areaStunning kitchen
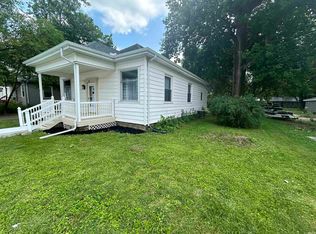
    Completely updated and move-in ready! This charming 3-bedroom, 1-bath ranch offers peace of mind with a new roof, A/C, furnace, windows, electrical, water heater, refrigerator, and flooring, all within the last six years. You're greeted by a welcoming covered front porch that sets the tone for this inviting home. The stunning kitchen is the true highlight, featuring a large center island, modern finishes, and a designated dining area perfect for gatherings. The spacious family room offers plenty of natural light, creating a comfortable space to relax. Each of the three bedrooms are generously sized, providing flexibility for your lifestyle. The beautifully updated full bath features a tiled walk-in shower. Step outside to enjoy the backyard complete with a firepit, perfect for quiet evenings or entertaining friends. A detached two-car garage/shop provides ample room for parking, storage, or hobbies. With thoughtful updates and welcoming spaces, this home blends modern comfort with everyday functionality, a truly wonderful place to call home!

    Zillow last checked:

    Listing updated:

    Listed by:

    Patrick Tumbarello 317-918-5994,

    F.C. Tucker Company,

    Makayla Henderson,

    F.C. Tucker Company

    Bought with:

    Non-BLC Member

    MIBOR REALTOR® Association

    Source: MIBOR as distributed by MLS GRID,MLS#: 22068861MLS Logo

    Facts & features

    Interior

    Bedrooms & bathrooms
    • Bedrooms: 3
    • Bathrooms: 1
    • Full bathrooms: 1
    • Main level bathrooms: 1
    • Main level bedrooms: 3
    Primary bedroom
    • Level: Main
    • Area: 132 Square Feet
    • Dimensions: 12x11
    Bedroom 2
    • Level: Main
    • Area: 121 Square Feet
    • Dimensions: 11x11
    Bedroom 3
    • Level: Main
    • Area: 130 Square Feet
    • Dimensions: 13x10
    Dining room
    • Level: Main
    • Area: 192 Square Feet
    • Dimensions: 16x12
    Kitchen
    • Features: Tile-Ceramic
    • Level: Main
    • Area: 168 Square Feet
    • Dimensions: 14x12
    Living room
    • Level: Main
    • Area: 144 Square Feet
    • Dimensions: 12x12
    Heating
    • Natural Gas
    Cooling
    • Central Air
    Appliances
    • Included: Electric Water Heater, Microwave, Gas Oven, Refrigerator
    Features
    • Breakfast Bar, Kitchen Island, Hardwood Floors
    • Flooring: Hardwood
    • Has basement: No
    Interior area
    • Total structure area: 1,168
    • Total interior livable area: 1,168 sqft

    Property

    Parking
    • Total spaces: 2
    • Parking features: Detached
    • Garage spaces: 2
    • Details: Garage Parking Other(Garage Door Opener)
    Features
    • Levels: One
    • Stories: 1
    • Patio & porch: Covered, Patio
    • Exterior features: Lighting, Fire Pit
    Lot
    • Size: 8,712 Square Feet
    • Features: Sidewalks, Street Lights, Mature Trees
    Details
    • Parcel number: 091933118005000013
    • Horse amenities: None

    Construction

    Type & style
    • Home type: SingleFamily
    • Architectural style: Traditional
    • Property subtype: Residential, Single Family Residence
    Materials
    • Vinyl Siding
    • Foundation: Crawl Space
    Condition
    • New construction: No
    • Year built: 1940

    Utilities & green energy

    • Water: Public

    Community & HOA

    Community
    • Security: Fire Alarm
    • Subdivision: No Subdivision
    HOA
    • Has HOA: No
    Location
    • Region: Galveston

    Financial & listing details

    • Price per square foot: $124/sqft
    • Tax assessed value: $112,000
    • Annual tax amount: $848
    • Date on market: 10/22/2025
    • Cumulative days on market: 3 days

    Price history

    DateEventPrice
    11/26/2025Sold$145,000+3.6%$124/sqft
    Source: MIBOR as distributed by MLS GRID #22068861 Report a problem
    10/27/2025Pending sale$140,000$120/sqft
    Source: MIBOR as distributed by MLS GRID #22068861 Report a problem
    10/22/2025Price change$140,000+47.4%$120/sqft
    Source: MIBOR as distributed by MLS GRID #22068861 Report a problem
    5/2/2022Pending sale$95,000+6.7%
    Source: IRMLS #202207213 Report a problem
    3/10/2022Contingent$89,000
    Source: IRMLS #202207213 Report a problem
    3/7/2022Listed for sale$89,000+8800%
    Source: IRMLS #202207213 Report a problem
    10/11/2018Listing removed$1,000$1/sqft
    Source: Bid4Assets Report a problem
    8/18/2018Listed for sale$1,000-63%$1/sqft
    Source: Bid4Assets Report a problem
    7/18/2018Listing removed$2,700$2/sqft
    Source: Bid4Assets Report a problem
    7/14/2018Price change$2,700-19.3%$2/sqft
    Source: Bid4Assets Report a problem
    6/1/2018Price change$3,345+33.8%$3/sqft
    Source: Bid4Assets Report a problem
    12/1/2017Price change$2,500-85.5%$2/sqft
    Source: Bid4Assets Report a problem
    8/16/2017Listed for sale$17,250$15/sqft
    Source: Bid4Assets Report a problem

    Public tax history

    YearProperty taxesTax assessment
    2025$847 +9.1%$112,000 +11.9%
    2024$777 -5.7%$100,100 +6.8%
    2023$824 +54.8%$93,700 +7.7%
    2022$532 +44.2%$87,000 +33%
    2021$369 -64.5%$65,400 +28%
    2020$1,040 -1%$51,100 -1.7%
    2019$1,050 +0.6%$52,000 -1%
    2018$1,044 -54.1%$52,500 +0.6%
    2017$2,272 +95.5%$52,200 +5%
    2016$1,162 -4%$49,700 -17.9%
    2014$1,210 $60,500 +2.9%
    2013$1,210 +12.5%$58,800 +9.3%
    2012$1,076 +211.9%$53,800 -0.7%
    2011$345 -9.2%$54,200 -6.2%
    2010$380 +17.7%$57,800 -3.5%
    2009$323 +22.7%$59,900 +0.8%
    2007$263 -57.5%$59,400 -11.9%
    2006$619 $67,400 +13.5%
    2005-- $59,400
    Find assessor info on the county website

    Neighborhood: 46932

    Nearby schools

    GreatSchools rating
    Schools provided by the listing agent
    • Elementary: Lewis Cass Elementary School
    • Middle: Lewis Cass Junior High School

    Source: MIBOR as distributed by MLS GRID. This data may not be complete. We recommend contacting the local school district to confirm school assignments for this home.

    Get pre-qualified for a loan
    At Zillow Home Loans, we can pre-qualify you in as little as 5 minutes with no impact to your credit score.

    An equal housing lender. NMLS #10287.