Skip main navigation
Closed
  • $500,000

    319 E Harrison Ave, Wheaton, IL 60187

    3beds
    1,580sqft
    Single Family Residence
    Built in 1940
    7,840.8 Square Feet Lot
    $586,000 Zestimate®
    $316/sqft
    $2,992 Estimated rent

    Home value

    $586,000

    $557,000 - $621,000

    $2,992/mo

    Zestimate® history
    Loading
    Loading...

    Owner options

    List your home for rent

    $2,992/mo

    Rent Zestimate®

    Find your next renter with Zillow Rental Manager. Plus, with online applications, you can quickly screen prospective tenants – for free.

    Learn more

    $2,992/mo

    Rent Zestimate®

    Refinance and save

    $3,492/mo

    Est. payment

    Refinancing to a lower rate could help reduce your monthly payments and save thousands over the life of the loan.

    See today's rates

    $3,492/mo

    Est. payment

    Explore your selling options

    Work with a Zillow partner agent

    Leverage their expertise and Zillow's premium Showcase listings to get your home seen by more buyers.

    Get started

    List with your own agent

    Get your home in front of millions of buyers by listing it on Zillow.

    Learn how to do it

    Sell it yourself

    Take full control of how buyers see your home on Zillow by listing For Sale by Owner (FSBO).

    List your home

    What's special

    Hardwood floorsBeautiful hardwood floorsVaulted ceilingsFantastic restaurantsOriginal built in cabinetPrivate deckFloor to ceiling windows
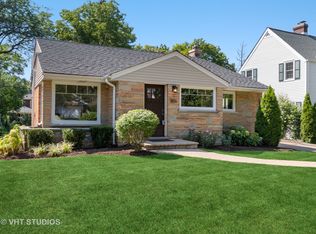
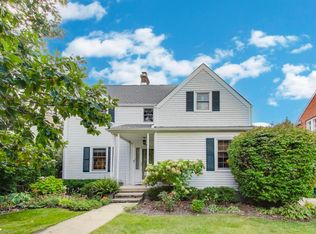
    Incredible opportunity to own in the perfect downtown Wheaton location! Charm and modern function come together beautifully in this 3 bedroom, 2 full bath home, located on a perfectly situated corner lot in downtown Wheaton. This home features two living spaces and an amazing open concept family room/kitchen area. Kitchen boasts 42 inch cabinets, neutral granite countertops and stainless steel appliances. An abundance of windows adorn this space, one set above the kitchen sink with custom plantation shutters and floor to ceiling windows that over look the private deck and garden. One unique feature of the family room that buyers will appreciate is the forethought the sellers had when this addition was built, to include a chimney behind the tv wall, centered perfectly between the north facing windows ready for a fireplace insert to be added. A formal dining room with a charming accent wall and original built in cabinet complete this space and lead to a large living room with beautiful hardwood floors and a wood burning fireplace. Two nicely sized bedrooms, also with hardwood floors, share an updated full bath on this main level. Upstairs you will find an expensive private primary suite, complete with vaulted ceilings and an expansive window overlooking the trees. A similar window is also in adjacent bathroom. Both provide an abundance of light and give the feel of living in a "tree house". This bathroom has 2 sinks, a separate soaking tub and stand alone shower. Endless options await the next buyer in the unfinished basement. A two-car detached garage along with a beautiful outdoor oasis complete this home. The in-town location of this home affords the next buyer an opportunity to walk to highly rated schools, Wheaton College, two Metra stations, Northside Park, and all the fantastic restaurants and boutiques Wheaton has to offer. Schedule a tour today! This home will not last!

    Zillow last checked:

    Listing updated:

    Listing courtesy of:

    Holley Kedzior 773-551-4250,

    Compass,

    Molly Korb 480-522-7007,

    Compass

    Bought with:

    Lindsey Paulus

    @properties Christie's International Real Estate

    Source: MRED as distributed by MLS GRID,MLS#: 11901721MLS Logo

    Facts & features

    Interior

    Bedrooms & bathrooms
    • Bedrooms: 3
    • Bathrooms: 2
    • Full bathrooms: 2
    Primary bedroom
    • Features: Flooring (Carpet), Bathroom (Full)
    • Level: Second
    • Area: 210 Square Feet
    • Dimensions: 14X15
    Bedroom 2
    • Features: Flooring (Hardwood)
    • Level: Main
    • Area: 132 Square Feet
    • Dimensions: 11X12
    Bedroom 3
    • Features: Flooring (Hardwood)
    • Level: Main
    • Area: 99 Square Feet
    • Dimensions: 9X11
    Dining room
    • Features: Flooring (Hardwood)
    • Level: Main
    • Area: 140 Square Feet
    • Dimensions: 10X14
    Family room
    • Features: Flooring (Vinyl)
    • Level: Main
    • Area: 150 Square Feet
    • Dimensions: 10X15
    Kitchen
    • Features: Kitchen (Eating Area-Breakfast Bar, Island, Granite Counters), Flooring (Vinyl)
    • Level: Main
    • Area: 195 Square Feet
    • Dimensions: 13X15
    Laundry
    • Features: Flooring (Other)
    • Level: Basement
    • Area: 121 Square Feet
    • Dimensions: 11X11
    Living room
    • Features: Flooring (Hardwood)
    • Level: Main
    • Area: 220 Square Feet
    • Dimensions: 11X20
    Office
    • Level: Basement
    • Area: 143 Square Feet
    • Dimensions: 11X13
    Heating
    • Natural Gas, Forced Air
    Cooling
    • Central Air
    Appliances
    • Included: Range, Microwave, Dishwasher, Refrigerator, Stainless Steel Appliance(s), Gas Cooktop
    Features
    • 1st Floor Bedroom, 1st Floor Full Bath, Open Floorplan, Granite Counters, Separate Dining Room
    • Flooring: Hardwood
    • Windows: Skylight(s), Drapes
    • Basement: Unfinished,Partial
    • Attic: Unfinished
    • Number of fireplaces: 1
    • Fireplace features: Wood Burning, Living Room
    Interior area
    • Total structure area: 0
    • Total interior livable area: 1,580 sqft

    Property

    Parking
    • Total spaces: 2
    • Parking features: Garage Door Opener, On Site, Garage Owned, Detached, Garage
    • Garage spaces: 2
    • Has uncovered spaces: Yes
    Accessibility
    • Accessibility features: No Disability Access
    Features
    • Stories: 2
    • Patio & porch: Deck
    Lot
    • Size: 7,840 sqft
    • Dimensions: 51X155
    • Features: Corner Lot
    Details
    • Parcel number: 0509325014
    • Special conditions: None

    Construction

    Type & style
    • Home type: SingleFamily
    • Property subtype: Single Family Residence
    Materials
    • Cedar
    • Roof: Asphalt
    Condition
    • New construction: No
    • Year built: 1940
    • Major remodel year: 1985

    Utilities & green energy

    • Sewer: Public Sewer
    • Water: Lake Michigan

    Community & neighborhood

    Location
    • Region: Wheaton

    HOA & financial

    HOA
    • Services included: None

    Other

    Other facts
    • Listing terms: Conventional
    • Ownership: Fee Simple

    Price history

    DateEventPrice
    12/1/2023Sold$500,000+0.2%$316/sqft
    Source: MRED as distributed by MLS GRID #11901721 Report a problem
    10/29/2023Contingent$499,000$316/sqft
    Source: MRED as distributed by MLS GRID #11901721 Report a problem
    10/5/2023Listed for sale$499,000-4%$316/sqft
    Source: MRED as distributed by MLS GRID #11901721 Report a problem
    10/5/2023Listing removed--
    Source: MRED as distributed by MLS GRID #11880147 Report a problem
    9/8/2023Listed for sale$519,900$329/sqft
    Source: MRED as distributed by MLS GRID #11880147 Report a problem
    9/8/2023Listing removed--
    Source: MRED as distributed by MLS GRID #11869172 Report a problem
    8/31/2023Price change$519,900-4.6%$329/sqft
    Source: MRED as distributed by MLS GRID #11869172 Report a problem
    8/17/2023Listed for sale$545,000$345/sqft
    Source: MRED as distributed by MLS GRID #11858738 Report a problem

    Public tax history

    YearProperty taxesTax assessment
    2024$8,574 +11.5%$141,025 +8.6%
    2023$7,691 -0.5%$129,810 +5.8%
    2022$7,734 +0.5%$122,670 +2.4%
    2021$7,698 +0.4%$119,760 +0.9%
    2020$7,670 +2.5%$118,650 +2.7%
    2019$7,483 +5.6%$115,520 +6.1%
    2018$7,086 +1.8%$108,840 +3.8%
    2017$6,963 +1.6%$104,820 +4.2%
    2016$6,851 +1.1%$100,630 +4.8%
    2015$6,775 +24.6%$96,000 +23%
    2014$5,438 +2.6%$78,070 -0.3%
    2013$5,300 +0.5%$78,310 -4.1%
    2012$5,273 +2.1%$81,660 -6.4%
    2011$5,163 -5%$87,216 -7%
    2010$5,433 +2.8%$93,780 -3.7%
    2009$5,287 +2%$97,430
    2008$5,183 +4.1%$97,430 +4.8%
    2007$4,977 +5.9%$92,970 +10%
    2006$4,699 +4.6%$84,520 +7.1%
    2005$4,491 +5.9%$78,910 +7.3%
    2004$4,240 +3.5%$73,540 +8.4%
    2003$4,098 +11.3%$67,840 +11.5%
    2002$3,680 +2.8%$60,840 +7.5%
    2001$3,579 +3.1%$56,600 +5.1%
    2000$3,470 $53,850

    Find assessor info on the county website

    Neighborhood: Northside

    Nearby schools

    GreatSchools rating
    Schools provided by the listing agent
    • Elementary: Hawthorne Elementary School
    • Middle: Franklin Middle School
    • High: Wheaton North High School
    • District: 200

    Source: MRED as distributed by MLS GRID. This data may not be complete. We recommend contacting the local school district to confirm school assignments for this home.

    Get a cash offer in 3 minutes
    Find out how much your home could sell for in as little as 3 minutes with a no-obligation cash offer.
    Estimated market value
    $586,000
    Get a cash offer in 3 minutes
    Find out how much your home could sell for in as little as 3 minutes with a no-obligation cash offer.
    Estimated market value
    $586,000