Located in the heart of Lake Wales' Historic District, this beautifully restored 1920s Craftsman-style home blends timeless character with thoughtful modern updates. From the moment you step onto the welcoming screened front porch—complete with paned windows and a classic Craftsman-style door—you'll be charmed by original details like gleaming hardwood floors, soaring ceilings, and elegant picture rail molding. The inviting living room centers around a classic brick wood-burning fireplace, while the formal dining room is accented by iconic square, tapered columns. The updated kitchen features subway tile backsplash, stone countertops, a farmhouse sink, solid wood cabinetry, stainless steel appliances (including a gas range), and a spacious walk-in pantry. The generous primary suite offers a private retreat with an en suite bath featuring a tiled walk-in shower and pedestal sink. The second bedroom is comfortably sized with ample closet space, while the third bedroom—split from the others—offers built-ins, making it ideal for guests or a home office. A flexible bonus room provides even more space for a den, study, or creative studio. Step outside to a fully fenced backyard oasis, complete with a covered brick patio shaded by mature bamboo—perfect for quiet mornings or weekend entertaining. An additional covered patio offers extra storage or flex space. Alley access leads to a large rear parking pad, and a spacious shed secured with hurricane straps adds practical storage. Recent updates include a new roof (2023) and upgraded HVAC system (2016). With sidewalks just steps away from Lake Wailes and downtown shops and dining, this home offers the perfect blend of historic charm and everyday convenience. Don’t miss this rare opportunity—schedule your private showing today!
Sold for $259,900
$259,900
319 E JOHNSON AVENUE, LAKE WALES, FL 33853
3beds
1,514sqft
Single Family Residence
Built in 1928
0.26 Acres Lot
$255,600 Zestimate®
$172/sqft
$1,797 Estimated rent
Home value
$255,600
$233,000 - $281,000
$1,797/mo
Zestimate® history
Owner options
List your home for rent
$1,797/mo
Rent Zestimate®
Find your next renter with Zillow Rental Manager. Plus, with online applications, you can quickly screen prospective tenants – for free.
$1,797/mo
Rent Zestimate®
Refinance and save
$1,749/mo
Est. payment
Refinancing to a lower rate could help reduce your monthly payments and save thousands over the life of the loan.
$1,749/mo
Est. payment
Explore your selling options
Work with a Zillow partner agent
Leverage their expertise and Zillow's premium Showcase listings to get your home seen by more buyers.
Get startedList with your own agent
Get your home in front of millions of buyers by listing it on Zillow.
Learn how to do itSell it yourself
Take full control of how buyers see your home on Zillow by listing For Sale by Owner (FSBO).
List your homeWhat's special
Large rear parking padGas rangeFlexible bonus roomEn suite bathCovered brick patioGenerous primary suiteScreened front porch
Zillow last checked:
Listing updated:
Listed by:
Jarrod Nyland 863-600-6027,
DALTON WADE INC 888-668-8283
Bought with:
Omar Andreasen, 3177320
EXP REALTY LLC
Source: Stellar MLS,MLS#: L4955526 Originating MLS: Suncoast Tampa
Originating MLS: Suncoast Tampa
Facts & features
Interior
Bedrooms & bathrooms
- Bedrooms: 3
- Bathrooms: 2
- Full bathrooms: 2
Rooms
- Room types: Bonus Room
Primary bedroom
- Features: Built-in Closet
- Level: First
- Area: 195 Square Feet
- Dimensions: 15x13
Bedroom 2
- Features: Built-in Closet
- Level: First
- Area: 231 Square Feet
- Dimensions: 16.5x14
Bedroom 3
- Features: Built-in Closet
- Level: First
- Area: 144 Square Feet
- Dimensions: 16x9
Primary bathroom
- Level: First
- Area: 45 Square Feet
- Dimensions: 9x5
Dining room
- Level: First
- Area: 187 Square Feet
- Dimensions: 17x11
Kitchen
- Level: First
- Area: 110 Square Feet
- Dimensions: 11x10
Living room
- Level: First
- Area: 314.5 Square Feet
- Dimensions: 18.5x17
Office
- Level: First
- Area: 80 Square Feet
- Dimensions: 10x8
Heating
- Central
Cooling
- Central Air
Appliances
- Included: Dishwasher, Gas Water Heater, Microwave, Range, Refrigerator
- Laundry: Outside
Features
- Built-in Features, Ceiling Fan(s), High Ceilings, Open Floorplan, Primary Bedroom Main Floor, Solid Wood Cabinets, Split Bedroom, Stone Counters, Thermostat
- Flooring: Cork, Tile, Hardwood
- Windows: Blinds
- Has fireplace: Yes
- Fireplace features: Masonry, Wood Burning
Interior area
- Total structure area: 1,805
- Total interior livable area: 1,514 sqft
Property
Parking
- Parking features: Alley Access, Off Street, Parking Pad
- Has uncovered spaces: Yes
Features
- Levels: One
- Stories: 1
- Patio & porch: Covered, Front Porch, Patio, Rear Porch, Screened
- Exterior features: Irrigation System, Private Mailbox, Sidewalk, Storage
- Fencing: Vinyl
Lot
- Size: 0.26 Acres
- Features: Cleared, Sidewalk
- Residential vegetation: Bamboo, Trees/Landscaped
Details
- Additional structures: Shed(s), Storage
- Parcel number: 273001883000041100
- Zoning: R-2
- Special conditions: None
Construction
Type & style
- Home type: SingleFamily
- Architectural style: Craftsman,Florida
- Property subtype: Single Family Residence
Materials
- Vinyl Siding, Wood Frame
- Foundation: Crawlspace
- Roof: Shingle
Condition
- Completed
- New construction: No
- Year built: 1928
Utilities & green energy
- Sewer: Public Sewer
- Water: Public
- Utilities for property: BB/HS Internet Available, Electricity Connected, Natural Gas Connected, Sewer Connected, Water Connected
Community & HOA
Community
- Pet fee: $0 monthly
- Subdivision: LAKE WALES
HOA
- Has HOA: No
Location
- Region: Lake Wales
Financial & listing details
- Price per square foot: $172/sqft
- Tax assessed value: $193,728
- Annual tax amount: $3,618
- Date on market: 8/28/2025
- Cumulative days on market: 107 days
- Listing terms: Cash,Conventional,FHA,USDA Loan,VA Loan
- Ownership: Fee Simple
- Total actual rent: 0
- Electric utility on property: Yes
- Road surface type: Paved
Price history
| Date | Event | Price |
|---|---|---|
| 10/2/2025 | Sold | $259,900$172/sqft |
Source:  Stellar MLS #L4955526 Report a problem Stellar MLS #L4955526 Report a problem | ||
| 9/10/2025 | Pending sale | $259,900$172/sqft |
Source: Stellar MLS #L4955526 Report a problem | ||
| 8/29/2025 | Listed for sale | $259,900$172/sqft |
Source: Stellar MLS #L4955526 Report a problem | ||
| 8/28/2025 | Listing removed | $259,900$172/sqft |
Source: Stellar MLS #L4952095 Report a problem | ||
| 8/9/2025 | Listed for sale | $259,900$172/sqft |
Source: Stellar MLS #L4952095 Report a problem | ||
| 6/27/2025 | Pending sale | $259,900$172/sqft |
Source: Stellar MLS #L4952095 Report a problem | ||
| 4/11/2025 | Listed for sale | $259,900-3.7%$172/sqft |
Source: Stellar MLS #L4952095 Report a problem | ||
| 3/1/2024 | Sold | $270,000-3.6%$178/sqft |
Source: Stellar MLS #P4926338 Report a problem | ||
| 2/16/2024 | Pending sale | $279,999$185/sqft |
Source: Stellar MLS #P4926338 Report a problem | ||
| 11/22/2023 | Price change | $279,999-3.1%$185/sqft |
Source: Stellar MLS #P4926338 Report a problem | ||
| 11/10/2023 | Listed for sale | $289,000$191/sqft |
Source: Stellar MLS #P4926338 Report a problem | ||
| 10/24/2023 | Pending sale | $289,000$191/sqft |
Source: Stellar MLS #P4926338 Report a problem | ||
| 10/18/2023 | Listed for sale | $289,000$191/sqft |
Source: Stellar MLS #P4926338 Report a problem | ||
| 10/11/2023 | Pending sale | $289,000$191/sqft |
Source: Stellar MLS #P4926338 Report a problem | ||
| 9/15/2023 | Price change | $289,000-3.7%$191/sqft |
Source: Stellar MLS #P4926338 Report a problem | ||
| 8/27/2023 | Price change | $299,999-3.2%$198/sqft |
Source: Stellar MLS #P4926338 Report a problem | ||
| 8/18/2023 | Price change | $309,999-1.6%$205/sqft |
Source: Stellar MLS #P4926338 Report a problem | ||
| 8/1/2023 | Listed for sale | $315,000$208/sqft |
Source: Stellar MLS #P4926338 Report a problem | ||
| 7/27/2023 | Pending sale | $315,000$208/sqft |
Source: Stellar MLS #P4926338 Report a problem | ||
| 7/4/2023 | Listed for sale | $315,000+71.7%$208/sqft |
Source: Stellar MLS #P4926338 Report a problem | ||
| 4/17/2006 | Sold | $183,500$121/sqft |
Source: Public Record Report a problem | ||
Public tax history
| Year | Property taxes | Tax assessment |
|---|---|---|
| 2025 | $3,904 +12.5% | $193,728 +7% |
| 2024 | $3,472 +424.6% | $181,112 +134.9% |
| 2023 | $662 +9% | $77,118 +3% |
| 2022 | $607 -3% | $74,872 +3% |
| 2021 | $626 0% | $72,691 +1.4% |
| 2020 | $626 -1.2% | $71,687 +2.3% |
| 2019 | $634 -18.7% | $70,075 +1.9% |
| 2018 | $780 -0.3% | $68,768 +2.1% |
| 2017 | $782 +22.3% | $67,354 +2.1% |
| 2016 | $639 -1.9% | $65,969 +0.7% |
| 2015 | $652 +0.1% | $65,510 +0.8% |
| 2014 | $651 -5.7% | $64,990 +1.5% |
| 2013 | $690 -0.1% | $64,030 +1.7% |
| 2012 | $691 -18.3% | $62,960 -19.8% |
| 2011 | $845 -2.8% | $78,495 -1.8% |
| 2010 | $870 -41.5% | $79,917 -22.7% |
| 2009 | $1,488 -22.1% | $103,405 -18.4% |
| 2008 | $1,909 | $126,732 |
| 2007 | -- | -- |
| 2006 | $758 | -- |
| 2005 | -- | -- |
| 2004 | $685 +3.8% | -- |
| 2003 | $660 +30.5% | $50,302 +11.7% |
| 2002 | $506 +3.7% | $45,031 +1.6% |
| 2001 | $488 | $44,322 |
Find assessor info on the county website
Neighborhood: 33853
Nearby homes
- $302,2004 bd3 ba3.2k sqft321 E Johnson Ave, Lake Wales, FL 33853Off Market
- $180,7002 bd2 ba1k sqft322 E Johnson Ave E, Lake Wales, FL 33853Off Market
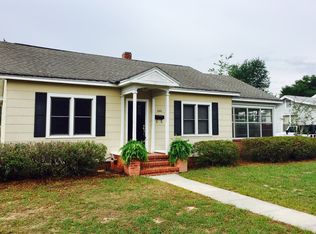
- $367,0005 bd3 ba2.5k sqft325 E Johnson Ave, Lake Wales, FL 33853Sold
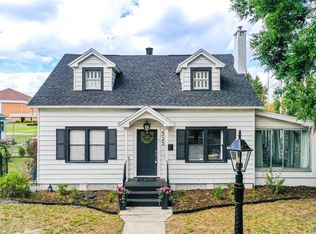
- $179,9002 bd2 ba1.2k sqft313 E Johnson Ave, Lake Wales, FL 33853Off Market

- $205,0001 bd1 ba550 sqft342 Tillman Ave, Lake Wales, FL 33853Sold
- $205,0004 bd3 ba1.8k sqft342 E Tillman Ave, Lake Wales, FL 33853Sold
- $--3 bd2 ba1.3k sqft342 E Tillman Ave #A, Lake Wales, FL 33853Off Market
- $--1 bd1 ba550 sqft342 E Tillman Ave #B, Lake Wales, FL 33853Off Market
Nearby schools
GreatSchools rating
- 2/10Spook Hill Elementary SchoolGrades: PK-5Distance: 0.8 mi
- 2/10Mclaughlin Middle School And Fine Arts AcademyGrades: 6-11Distance: 0.8 mi
- 3/10Bartow Senior High SchoolGrades: 9-12Distance: 15.8 mi
Get a cash offer in 3 minutes
Find out how much your home could sell for in as little as 3 minutes with a no-obligation cash offer.
Estimated market value
$255,600
Get a cash offer in 3 minutes
Find out how much your home could sell for in as little as 3 minutes with a no-obligation cash offer.
Estimated market value
$255,600
- Florida
- Polk County
- Lake Wales
- 33853
- 319 E JOHNSON AVENUE
Nearby cities
Nearby zip codes
Other Lake Wales Topics
