Skip main navigation
Sold for $322,278
  • $322,278

    319 E Lewiston Ave, Ferndale, MI 48220

    4beds
    2,134sqft
    Single Family Residence
    Built in 1918
    5,227.2 Square Feet Lot
    $334,800 Zestimate®
    $151/sqft
    $3,047 Estimated rent

    Home value

    $334,800

    $308,000 - $362,000

    $3,047/mo

    Zestimate® history
    Loading
    Loading...

    Owner options

    List your home for rent

    $3,047/mo

    Rent Zestimate®

    Find your next renter with Zillow Rental Manager. Plus, with online applications, you can quickly screen prospective tenants – for free.

    Learn more

    $3,047/mo

    Rent Zestimate®

    Refinance and save

    $2,092/mo

    Est. payment

    Refinancing to a lower rate could help reduce your monthly payments and save thousands over the life of the loan.

    See today's rates

    $2,092/mo

    Est. payment

    Explore your selling options

    Work with a Zillow partner agent

    Leverage their expertise and Zillow's premium Showcase listings to get your home seen by more buyers.

    Get started

    List with your own agent

    Get your home in front of millions of buyers by listing it on Zillow.

    Learn how to do it

    Sell it yourself

    Take full control of how buyers see your home on Zillow by listing For Sale by Owner (FSBO).

    List your home

    What's special

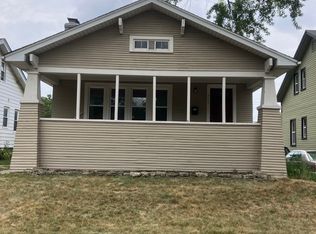
    Here it is folks, the charmer you've been waiting for, with so much room...where do we start? How about with a full bathroom on both the 1st & 2nd floor! The walk-in entry way gives you space to take off your shoes, hang your coats and take a moment before you enter the beautiful living room that looks into the dining room making this area feel nice and big. Hardwood floors throughout, crown molding, central air & an updated kitchen with stainless steel appliances , tile back-splash, granite counter-tops and a movable cart that is staying. The kitchen connects to the back door mudroom giving you added space for what you might need. The basement provides plenty of storage and has an area that can be used for added flex/living space with the knotty pine making it feel warm & comfortable. This home has 4 bedrooms with nicely sized closets. The 2nd floor master suite is where it's at, not only is it airy & spacious, but you have a whole bedroom that was converted into a professionally done walk-in closet, by "Closets by Design". You also get another walk-in closet, original to the house. The view from the master bedroom balcony is stunning. Sit back and enjoy the view of Ferndale while watching a beautiful sunset, or sit on your front covered porch and enjoy the sunrise, a cup of coffee and admire your natural garden that you don't have to mow. Watch your many perennials come up through the spring, summer and fall with room to add your favorites to the mix. Plenty of space to entertain outdoors in the fenced in backyard, on the patio and on the pavers in the middle section of the yard. There's a vegetable & herb garden and more perennials planted along the west fence & a nicely sized shed to store what you need. Come and give this one a look see for this might be the one for you!

    Zillow last checked:

    Listing updated:

    Listed by:

    Jennifer Stillwagon 248-520-0755,

    Real Broker, LLC Troy

    Bought with:

    Kate Hayman, 6501341688

    KW Domain

    Source: Realcomp II,MLS#: 20250003286MLS Logo

    Facts & features

    Interior

    Bedrooms & bathrooms
    • Bedrooms: 4
    • Bathrooms: 2
    • Full bathrooms: 2
    Primary bedroom
    • Level: Second
    • Area: 140
    • Dimensions: 10 x 14
    Bedroom
    • Level: Second
    • Area: 128
    • Dimensions: 8 x 16
    Bedroom
    • Level: Entry
    • Area: 88
    • Dimensions: 8 x 11
    Bedroom
    • Level: Entry
    • Area: 77
    • Dimensions: 7 x 11
    Other
    • Level: Entry
    • Area: 40
    • Dimensions: 5 x 8
    Other
    • Level: Second
    • Area: 88
    • Dimensions: 8 x 11
    Dining room
    • Level: Entry
    • Area: 121
    • Dimensions: 11 x 11
    Flex room
    • Level: Basement
    • Area: 315
    • Dimensions: 15 x 21
    Kitchen
    • Level: Entry
    • Area: 99
    • Dimensions: 9 x 11
    Living room
    • Level: Entry
    • Area: 165
    • Dimensions: 11 x 15
    Mud room
    • Level: Entry
    • Area: 30
    • Dimensions: 5 x 6
    Other
    • Level: Second
    • Area: 90
    • Dimensions: 10 x 9
    Heating
    • Forced Air, Natural Gas
    Cooling
    • Central Air
    Appliances
    • Included: Dishwasher, Disposal, Dryer, Free Standing Gas Oven, Free Standing Gas Range, Free Standing Refrigerator, Microwave, Stainless Steel Appliances, Washer
    Features
    • Basement: Full,Partially Finished
    • Has fireplace: No
    Interior area
    • Total interior livable area: 2,134 sqft
    • Finished area above ground: 1,460
    • Finished area below ground: 674

    Property

    Parking
    • Parking features: No Garage
    Features
    • Levels: Two
    • Stories: 2
    • Entry location: GroundLevelwSteps
    • Patio & porch: Covered, Porch
    • Exterior features: Balcony, Lighting
    • Pool features: None
    • Fencing: Back Yard,Fenced,Fencing Allowed
    Lot
    • Size: 5,227 sqft
    • Dimensions: 40.00 x 129.00
    Details
    • Parcel number: 2527329041
    • Special conditions: Short Sale No,Standard

    Construction

    Type & style
    • Home type: SingleFamily
    • Architectural style: Colonial
    • Property subtype: Single Family Residence
    Materials
    • Vinyl Siding
    • Foundation: Basement, Block
    Condition
    • New construction: No
    • Year built: 1918
    • Major remodel year: 2019

    Utilities & green energy

    • Sewer: Public Sewer
    • Water: Public

    Community & neighborhood

    Location
    • Region: Ferndale
    • Subdivision: WOODWARD HEIGHTS SUB NO 2 - FERNDALE

    Other

    Other facts
    • Listing agreement: Exclusive Right To Sell
    • Listing terms: Cash,Conventional

    Price history

    DateEventPrice
    2/14/2025Sold$322,278-7.7%$151/sqft
    Source: Realcomp II #20250003286 Report a problem
    1/27/2025Pending sale$349,000$164/sqft
    Source: Realcomp II #20250003286 Report a problem
    1/17/2025Listed for sale$349,000+75.4%$164/sqft
    Source: Realcomp II #20250003286 Report a problem
    11/30/2006Sold$199,000+53.1%$93/sqft
    Source: Public Record Report a problem
    4/20/2006Sold$130,000$61/sqft
    Source: Public Record Report a problem

    Public tax history

    YearProperty taxesTax assessment
    2024$2,941 +3.1%$140,180 +7.7%
    2023$2,852 -0.6%$130,190 +10%
    2022$2,869 +2%$118,380 +7.1%
    2021$2,812 $110,520 +4%
    2020-- $106,270 +15.7%
    2019$2,558 +1%$91,850 +15.4%
    2018$2,532 +1.3%$79,600 +1.3%
    2017$2,500 $78,610 +8.8%
    2016$2,500 $72,250 +9%
    2015-- $66,310 +20.8%
    2014-- $54,910 +7.3%
    2011-- $51,190 -18.5%
    2010$3,223 -18.5%$62,820 -19.4%
    2009$3,955 -22.2%$77,940 -52%
    2005$5,083 $162,380 +108.2%
    2003-- $78,010 +14.9%
    2002-- $67,910 +110.1%
    2001$2,352 +4%$32,330 +3.2%
    2000$2,262 $31,330

    Find assessor info on the county website

    Neighborhood: 48220

    Nearby schools

    GreatSchools rating
    Get a cash offer in 3 minutes
    Find out how much your home could sell for in as little as 3 minutes with a no-obligation cash offer.
    Estimated market value
    $334,800
    Get a cash offer in 3 minutes
    Find out how much your home could sell for in as little as 3 minutes with a no-obligation cash offer.
    Estimated market value
    $334,800