This east-end has not been on the market since 1955.
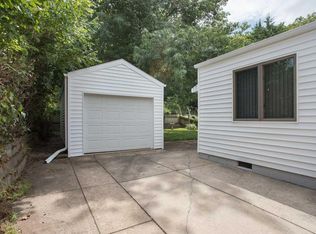
Located on a corner lot, with lots of perinnal garden area. This house should make someone proud to call home with all it has to offer.
3 Bedrooms, 2 baths, with a 2 car garage. Family room has a gas log fireplace, primary bathroom has an extra large whirlpool tub, and shower. Hardwood floors in the living room hall and bedrooms, newer roof, and steel siding.
This property is being sold ''as is''
Easy to show.
Sold for $250,000
$250,000
319 E Orchard Ave, Council Bluffs, IA 51503
3beds
2baths
1,852sqft
Single Family Residence
Built in 1950
-- sqft lot
$250,900 Zestimate®
$135/sqft
$1,934 Estimated rent
Home value
$250,900
$228,000 - $276,000
$1,934/mo
Zestimate® history
Owner options
List your home for rent
$1,934/mo
Rent Zestimate®
Find your next renter with Zillow Rental Manager. Plus, with online applications, you can quickly screen prospective tenants – for free.
$1,934/mo
Rent Zestimate®
Refinance and save
$1,342/mo
Est. payment
Refinancing to a lower rate could help reduce your monthly payments and save thousands over the life of the loan.
$1,342/mo
Est. payment
Explore your selling options
Work with a Zillow partner agent
Leverage their expertise and Zillow's premium Showcase listings to get your home seen by more buyers.
Get startedList with your own agent
Get your home in front of millions of buyers by listing it on Zillow.
Learn how to do itSell it yourself
Take full control of how buyers see your home on Zillow by listing For Sale by Owner (FSBO).
List your homeWhat's special
Corner lotNewer roofSteel siding
Zillow last checked:
Listing updated:
Listed by:
Scott Wells 402-510-5245,
NP Dodge Real Estate - Council Bluffs
Bought with:
Steven Scherich
BHHS Ambassador-Sarpy
Source: SWIAR,MLS#: 26-810
Facts & features
Interior
Bedrooms & bathrooms
- Bedrooms: 3
- Bathrooms: 2
Heating
- Natural Gas
Cooling
- Central Air
Appliances
- Laundry: Washer Hookup, Dryer Hookup, In Basement
Features
- Ceiling Fan(s)
- Basement: Partial,Partially Finished
- Has fireplace: Yes
- Fireplace features: Gas Log
Interior area
- Total structure area: 1,852
- Total interior livable area: 1,852 sqft
- Finished area above ground: 1,452
- Finished area below ground: 400
Property
Parking
- Parking features: Off Street
Features
- Levels: One
- Patio & porch: Patio, Deck, Porch
Lot
- Dimensions: 60x70x100x100
- Features: Corner Lot
Details
- Parcel number: 754319402026
Construction
Type & style
- Home type: SingleFamily
- Architectural style: Ranch
- Property subtype: Single Family Residence
Materials
- Frame
- Roof: Composition
Condition
- New construction: No
- Year built: 1950
Utilities & green energy
- Sewer: Public Sewer
- Utilities for property: Electricity Available, Natural Gas Available, Cable Available
Community & HOA
Community
- Features: Sidewalks
- Security: Smoke Detector(s)
HOA
- Has HOA: No
Location
- Region: Council Bluffs
Financial & listing details
- Price per square foot: $135/sqft
- Tax assessed value: $239,300
- Annual tax amount: $3,892
- Date on market: 5/1/2026
- Listing terms: Cash,Conventional,FHA,VA Loan
- Road surface type: Concrete
Price history
| Date | Event | Price |
|---|---|---|
| 5/27/2026 | Sold | $250,000+0%$135/sqft |
Source: SWIAR #26-810 Report a problem | ||
| 5/7/2026 | Pending sale | $249,900$135/sqft |
Source: SWIAR #26-810 Report a problem | ||
| 5/1/2026 | Listed for sale | $249,900$135/sqft |
Source: SWIAR #26-810 Report a problem | ||
Public tax history
| Year | Property taxes | Tax assessment |
|---|---|---|
| 2025 | $3,892 -2.3% | $239,300 +10.2% |
| 2024 | $3,982 +9.6% | $217,200 |
| 2023 | $3,632 +2% | $217,200 +35.2% |
| 2022 | $3,560 -6.3% | $160,700 |
| 2021 | $3,798 +19.7% | $160,700 |
| 2020 | $3,172 -3.6% | $160,700 +17.7% |
| 2019 | $3,292 +2.1% | $136,544 |
| 2018 | $3,224 -1.2% | $136,544 |
| 2017 | $3,264 +2.4% | $136,544 |
| 2015 | $3,188 -0.1% | $136,544 |
| 2014 | $3,192 | $136,544 |
| 2013 | -- | $136,544 |
| 2012 | -- | $136,544 |
| 2011 | -- | $136,544 -5% |
| 2010 | -- | $143,731 |
| 2009 | -- | $143,731 |
| 2007 | $2,460 -0.2% | $143,731 +8% |
| 2006 | $2,466 +9% | $133,084 |
| 2005 | $2,262 | -- |
| 2002 | -- | $118,825 |
| 2001 | -- | -- |
| 2000 | $1,960 | $57,680 |
Find assessor info on the county website
Neighborhood: 51503
Nearby homes
- $157,1002 bd1 ba660 sqft315 E Orchard Ave, Council Bluffs, IA 51503Off Market
- $212,3002 bd1 ba1.2k sqft309 E Orchard Ave, Council Bluffs, IA 51503Off Market
- $226,8002 bd1 ba864 sqft450 Midland Dr, Council Bluffs, IA 51503Off Market
- $244,4003 bd1 ba1.4k sqft442 Midland Dr, Council Bluffs, IA 51503Off Market

- $203,2002 bd1 ba660 sqft305 E Orchard Ave, Council Bluffs, IA 51503Off Market
- $280,1003 bd1 ba1.7k sqft333 E Orchard Ave, Council Bluffs, IA 51503Off Market
- $218,2004 bd-- ba1.3k sqft245 E Orchard Ave, Council Bluffs, IA 51503Off Market
- $390,0003 bd3 ba3k sqft445 Midland Dr, Council Bluffs, IA 51503Sold
Nearby schools
GreatSchools rating
- 8/10Hoover Elementary SchoolGrades: PK-5Distance: 0.6 mi
- 5/10Gerald W Kirn Middle SchoolGrades: 6-8Distance: 0.6 mi
- 2/10Abraham Lincoln High SchoolGrades: 9-12Distance: 1.6 mi
Schools provided by the listing agent
- Elementary: Hoover
- Middle: Gerald W Kirn
- High: Abraham Lincoln
Source: SWIAR. This data may not be complete. We recommend contacting the local school district to confirm school assignments for this home.


Get pre-qualified for a loan
At Zillow Home Loans, we can pre-qualify you in as little as 5 minutes with no impact to your credit score.An equal housing lender. NMLS #10287.
Sell for more on Zillow
Get a Zillow Showcase℠ listing at no additional cost and you could sell for .
$250,900
2% more
+$5,018
With Zillow Showcase(estimated)
$255,918
- Iowa
- Pottawattamie County
- Council Bluffs
- 51503
- 319 E Orchard Ave
Nearby cities
Nearby neighborhoods
Nearby zip codes
Other Council Bluffs Topics
