Back on The Market - Welcome Home to Victoria Trails in DeLand, Florida! Nestled in the heart of the beautiful Victoria Trails community, this Impressive Oxford model residence Effortlessly combines Elegance, Comfort, and Functionality. With 3,068 square feet of air-conditioned living space and a total of 3,995 square feet on a premium .39-acre homesite, this stunning home offers privacy and breathtaking views of the tree-lined pond. Inside, you’ll find four spacious bedrooms and three full bathrooms, including a split-bedroom layout where bedrooms 2 and 3 share a Jack and Jill bathroom. The formal living and dining rooms set the stage for elegant entertaining, while the expansive 25' x 18' Great Room is perfect for gathering with family and friends. At the heart of the home is a chef’s dream kitchen, equipped with a natural gas cooktop, granite countertops, ample prep space, stainless steel appliances, breakfast bar, eat-in nook, and walk-in pantry. A butler’s pantry adds even more convenience, serving as an ideal coffee or cocktail bar. Living in Victoria Trails means enjoying an unparalleled lifestyle. Your HOA fee covers basic cable, broadband high-speed internet, and recycled irrigation water. The community is designed with lush green spaces, tranquil ponds, walking trails, and a championship golf course with an on-site restaurant. Residents also have access to the Victoria Trails Amenity Center, featuring a resort-style pool, clubhouse with state-of-the-art fitness equipment, playground, picnic pavilion, and playfield. With easy access to dining, shopping, medical services, historic downtown DeLand, and major highways, you’re never far from Florida’s stunning beaches, parks, and world-famous Orlando attractions. Your dream home awaits in this affordable luxury community—don’t let it slip away! Call today and make it yours!
Sold for $510,000
$510,000
319 E VICTORIA TRAILS BOULEVARD, DELAND, FL 32724
4beds
3,051sqft
Single Family Residence
Built in 2015
0.38 Acres Lot
$511,400 Zestimate®
$167/sqft
$3,149 Estimated rent
Home value
$511,400
$465,000 - $557,000
$3,149/mo
Zestimate® history
Owner options
List your home for rent
$3,149/mo
Rent Zestimate®
Find your next renter with Zillow Rental Manager. Plus, with online applications, you can quickly screen prospective tenants – for free.
$3,149/mo
Rent Zestimate®
Refinance and save
$3,674/mo
Est. payment
Refinancing to a lower rate could help reduce your monthly payments and save thousands over the life of the loan.
$3,674/mo
Est. payment
Explore your selling options
Work with a Zillow partner agent
Leverage their expertise and Zillow's premium Showcase listings to get your home seen by more buyers.
Get startedList with your own agent
Get your home in front of millions of buyers by listing it on Zillow.
Learn how to do itSell it yourself
Take full control of how buyers see your home on Zillow by listing For Sale by Owner (FSBO).
List your homeWhat's special
Tree-lined pondResort-style poolBreakfast barSplit-bedroom layoutGranite countertopsLush green spacesPicnic pavilion
Zillow last checked:
Listing updated:
Listed by:
Raul Gonzalez 386-366-4473,
HOME WISE REALTY GROUP, INC. 407-712-2000
Bought with:
Scarlett Napolitano, 3412488
LPT REALTY LLC
Source: Stellar MLS,MLS#: V4941977 Originating MLS: West Volusia
Originating MLS: West Volusia
Facts & features
Interior
Bedrooms & bathrooms
- Bedrooms: 4
- Bathrooms: 3
- Full bathrooms: 3
Rooms
- Room types: Family Room, Dining Room, Living Room, Utility Room
Primary bedroom
- Features: Ceiling Fan(s), Walk-In Closet(s)
- Level: First
- Area: 304 Square Feet
- Dimensions: 19x16
Bedroom 2
- Features: Ceiling Fan(s), Built-in Closet
- Level: First
Bedroom 3
- Features: Jack & Jill Bathroom, Built-in Closet
- Level: First
Bedroom 4
- Features: Ceiling Fan(s), Built-in Closet
- Level: First
Primary bathroom
- Features: Dual Sinks, Linen Closet
- Level: First
Balcony porch lanai
- Features: Ceiling Fan(s)
- Level: First
- Area: 288 Square Feet
- Dimensions: 24x12
Den
- Features: Ceiling Fan(s)
- Level: First
Dinette
- Level: First
Dining room
- Level: First
- Area: 154 Square Feet
- Dimensions: 11x14
Foyer
- Level: First
- Area: 60 Square Feet
- Dimensions: 10x6
Great room
- Features: Ceiling Fan(s)
- Level: First
- Area: 450 Square Feet
- Dimensions: 25x18
Kitchen
- Features: Breakfast Bar, Pantry, Kitchen Island, Dual Sinks, Exhaust Fan, Granite Counters, Other
- Level: First
- Area: 140 Square Feet
- Dimensions: 10x14
Living room
- Features: Ceiling Fan(s)
- Level: First
- Area: 156 Square Feet
- Dimensions: 12x13
Utility room
- Level: First
Heating
- Central
Cooling
- Central Air
Appliances
- Included: Oven, Cooktop, Dishwasher, Disposal, Dryer, Gas Water Heater, Microwave, Washer
- Laundry: Inside
Features
- Ceiling Fan(s), Eating Space In Kitchen, High Ceilings, Open Floorplan, Split Bedroom, Stone Counters, Thermostat, Tray Ceiling(s)
- Flooring: Carpet, Ceramic Tile, Luxury Vinyl
- Doors: Sliding Doors
- Windows: Double Pane Windows
- Has fireplace: No
Interior area
- Total structure area: 3,981
- Total interior livable area: 3,051 sqft
Property
Parking
- Total spaces: 3
- Parking features: Garage - Attached
- Attached garage spaces: 3
- Details: Garage Dimensions: 28x20
Features
- Levels: One
- Stories: 1
- Exterior features: Irrigation System, Lighting, Rain Gutters, Sidewalk
- Has view: Yes
- View description: Pond
- Has water view: Yes
- Water view: Pond
- Waterfront features: Pond, Pond Access
Lot
- Size: 0.38 Acres
- Dimensions: 139 x 120
- Features: City Lot, Landscaped, Level, Oversized Lot, Sidewalk
Details
- Parcel number: 26173003330860
- Zoning: RESI
- Special conditions: None
Construction
Type & style
- Home type: SingleFamily
- Property subtype: Single Family Residence
Materials
- Block, Concrete, Stucco
- Foundation: Slab
- Roof: Shingle
Condition
- New construction: No
- Year built: 2015
Details
- Builder model: The Oxford
- Builder name: D R Horton
Utilities & green energy
- Sewer: Public Sewer
- Water: Public
- Utilities for property: BB/HS Internet Available, Cable Connected, Electricity Connected, Fiber Optics, Natural Gas Connected, Public, Sewer Connected, Street Lights, Underground Utilities, Water Connected
Community & HOA
Community
- Features: Clubhouse, Deed Restrictions, Irrigation-Reclaimed Water, Pool, Sidewalks
- Pet fee: $0 monthly
- Subdivision: VICTORIA PARK INC 04
HOA
- Has HOA: Yes
- Amenities included: Cable TV, Clubhouse
- HOA fee: $196 monthly
- HOA name: Southwest Property Management
- HOA phone: 407-656-1081
Location
- Region: Deland
Financial & listing details
- Price per square foot: $167/sqft
- Tax assessed value: $436,853
- Annual tax amount: $3,961
- Date on market: 4/6/2025
- Cumulative days on market: 146 days
- Listing terms: Cash,Conventional,FHA,VA Loan
- Ownership: Fee Simple
- Total actual rent: 0
- Electric utility on property: Yes
- Road surface type: Paved
Price history
| Date | Event | Price |
|---|---|---|
| 3/31/2026 | Sold | $510,000-5.5%$167/sqft |
Source:  Stellar MLS #V4941977 Report a problem Stellar MLS #V4941977 Report a problem | ||
| 2/22/2026 | Pending sale | $539,900$177/sqft |
Source: Stellar MLS #V4941977 Report a problem | ||
| 12/12/2025 | Price change | $539,900-3.6%$177/sqft |
Source: Stellar MLS #V4941977 Report a problem | ||
| 6/18/2025 | Pending sale | $559,900$184/sqft |
Source: Stellar MLS #V4941977 Report a problem | ||
| 4/6/2025 | Listed for sale | $559,900-3.3%$184/sqft |
Source: Stellar MLS #V4941977 Report a problem | ||
| 9/28/2024 | Listing removed | $579,000$190/sqft |
Source: Stellar MLS #V4937782 Report a problem | ||
| 9/8/2024 | Price change | $579,000-1.7%$190/sqft |
Source: Stellar MLS #V4937782 Report a problem | ||
| 8/26/2024 | Price change | $589,000-2.6%$193/sqft |
Source: Stellar MLS #V4937782 Report a problem | ||
| 8/8/2024 | Listed for sale | $605,000+58.2%$198/sqft |
Source: Stellar MLS #V4937782 Report a problem | ||
| 3/23/2020 | Listing removed | $382,500$125/sqft |
Source: ADAMS, CAMERON & CO., REALTORS #V4912607 Report a problem | ||
| 3/11/2020 | Listed for sale | $382,500+29.4%$125/sqft |
Source: ADAMS, CAMERON & CO., REALTORS #V4912607 Report a problem | ||
| 3/19/2015 | Sold | $295,610+556.9%$97/sqft |
Source: Public Record Report a problem | ||
| 8/25/2014 | Sold | $45,000$15/sqft |
Source: Public Record Report a problem | ||
Public tax history
| Year | Property taxes | Tax assessment |
|---|---|---|
| 2025 | $4,219 +2.2% | $305,431 +2.9% |
| 2024 | $4,127 +1.7% | $296,824 +3% |
| 2023 | $4,057 +1.8% | $288,179 +3% |
| 2022 | $3,985 | $279,785 +3% |
| 2021 | -- | $271,636 +1.4% |
| 2020 | $4,081 | $267,886 +2.3% |
| 2019 | $4,081 -1.8% | $261,863 +1.9% |
| 2018 | $4,156 -1.8% | $256,980 +2.1% |
| 2017 | $4,233 +0% | $251,694 +2.1% |
| 2016 | $4,233 +3.9% | $246,517 +447.8% |
| 2015 | $4,073 +432.5% | $45,000 +42.9% |
| 2014 | $765 | $31,500 -21.3% |
| 2007 | -- | $40,000 +175.3% |
| 2006 | -- | $14,527 |
Find assessor info on the county website
Neighborhood: 32724
Nearby homes
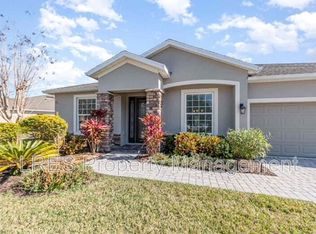
- $557,6004 bd3 ba3k sqft321 E Victoria Trails Blvd, Deland, FL 32724Off Market
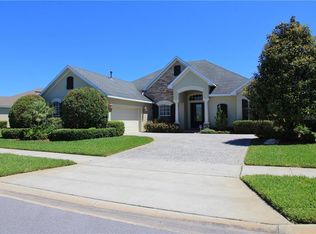
- $540,3004 bd3 ba2.6k sqft317 E Victoria Trails Blvd, Deland, FL 32724Off Market
- $541,5004 bd3 ba3k sqft401 E Victoria Trails Blvd, Deland, FL 32724Off Market
- $475,7004 bd3 ba3k sqft315 E Victoria Trails Blvd, Deland, FL 32724Off Market
- $433,3004 bd2 ba2.4k sqft322 E Victoria Trails Blvd, Deland, FL 32724Off Market
- $475,0004 bd3 ba3k sqft320 E Victoria Trails Blvd, Deland, FL 32724Off Market
- $495,5004 bd3 ba3.3k sqft318 E Victoria Trails Blvd, Deland, FL 32724Off Market
- $473,3005 bd4 ba-- sqft324 E Victoria Trails Blvd, Deland, FL 32724Off Market
Nearby schools
GreatSchools rating
- 5/10Freedom Elementary SchoolGrades: PK-5Distance: 0.4 mi
- 4/10Deland Middle SchoolGrades: 6-8Distance: 2.1 mi
- 6/10Deland High SchoolGrades: PK,9-12Distance: 3.6 mi
Schools provided by the listing agent
- Elementary: Freedom Elem
- Middle: Deland Middle
- High: Deland High
Source: Stellar MLS. This data may not be complete. We recommend contacting the local school district to confirm school assignments for this home.
Get a cash offer in 3 minutes
Find out how much your home could sell for in as little as 3 minutes with a no-obligation cash offer.
Estimated market value
$511,400
Get a cash offer in 3 minutes
Find out how much your home could sell for in as little as 3 minutes with a no-obligation cash offer.
Estimated market value
$511,400
- Florida
- Volusia County
- Deland
- 32724
- 319 E VICTORIA TRAILS BOULEVARD
Nearby cities
Nearby zip codes
Other Deland Topics
