Welcome to this beautifully maintained 2-bedroom, 2-bathroom home in amenity rich Saybrooke Landing at Seven Oaks. As you step inside, you will be greeted by gleaming hardwood floors that flow throughout the main living areas, creating a warm and inviting atmosphere. The open-concept living and dining space is filled with natural light, making it an ideal spot for entertaining or relaxing. The updated hallway bathroom features modern finishes, while the primary suite boasts its own en-suite bath, offering privacy and comfort. A newer washer and dryer add to the home’s convenience, ensuring laundry day is a breeze. Step outside onto your private balcony, where you can enjoy your morning coffee or unwind after a long day. This sought-after community offers top-tier amenities, including play areas, a dog park, community center, and outdoor pool! Commuting is easy as this property is convenient to MD-175, MD-32, MD- 295, Fort Meade, and BWI Airport. Plus, you’re just minutes from shopping, dining, and entertainment options, making daily errands and weekend outings a breeze. Don’t miss your chance to own this fantastic property. Schedule your tour today!
Sold for $245,500
Street View
$245,500
319 Eagle Landing Ct Unit C, Odenton, MD 21113
2beds
1,155sqft
Condominium
Built in 1999
-- sqft lot
$250,700 Zestimate®
$213/sqft
$2,369 Estimated rent
Home value
$250,700
$233,000 - $271,000
$2,369/mo
Zestimate® history
Owner options
List your home for rent
$2,369/mo
Rent Zestimate®
Find your next renter with Zillow Rental Manager. Plus, with online applications, you can quickly screen prospective tenants – for free.
$2,369/mo
Rent Zestimate®
Refinance and save
$1,229/mo
Est. payment
Refinancing to a lower rate could help reduce your monthly payments and save thousands over the life of the loan.
$1,229/mo
Est. payment
Explore your selling options
Work with a Zillow partner agent
Leverage their expertise and Zillow's premium Showcase listings to get your home seen by more buyers.
Get startedList with your own agent
Get your home in front of millions of buyers by listing it on Zillow.
Learn how to do itSell it yourself
Take full control of how buyers see your home on Zillow by listing For Sale by Owner (FSBO).
List your homeWhat's special
Updated hallway bathroomGleaming hardwood floorsFilled with natural lightPrivate balcony
Zillow last checked:
Listing updated:
Listed by:
Joelle Norman 301-710-7253,
Exit Landmark Realty
Bought with:
Keith Sharp, 607450
Berkshire Hathaway HomeServices PenFed Realty
Source: Bright MLS,MLS#: MDAA2104262
Facts & features
Interior
Bedrooms & bathrooms
- Bedrooms: 2
- Bathrooms: 2
- Full bathrooms: 2
- Main level bathrooms: 2
- Main level bedrooms: 2
Rooms
- Room types: Living Room, Dining Room, Primary Bedroom, Bedroom 2, Kitchen, Foyer, Laundry
Primary bedroom
- Features: Flooring - HardWood, Walk-In Closet(s), Attached Bathroom
- Level: Main
- Area: 165 Square Feet
- Dimensions: 15 x 11
Bedroom 2
- Features: Flooring - HardWood
- Level: Main
- Area: 132 Square Feet
- Dimensions: 12 x 11
Dining room
- Features: Flooring - HardWood
- Level: Main
- Area: 144 Square Feet
- Dimensions: 12 x 12
Foyer
- Features: Flooring - HardWood
- Level: Main
- Area: 56 Square Feet
- Dimensions: 8 x 7
Kitchen
- Features: Granite Counters, Flooring - HardWood, Pantry
- Level: Main
- Area: 110 Square Feet
- Dimensions: 11 x 10
Laundry
- Features: Flooring - Vinyl
- Level: Main
- Area: 42 Square Feet
- Dimensions: 7 x 6
Living room
- Features: Flooring - HardWood
- Level: Main
- Area: 234 Square Feet
- Dimensions: 18 x 13
Heating
- Forced Air, Electric
Cooling
- Central Air, Electric
Appliances
- Included: Electric Water Heater
- Laundry: Has Laundry, Dryer In Unit, Washer In Unit, Laundry Room, In Unit
Features
- Ceiling Fan(s), Dining Area, Entry Level Bedroom, Walk-In Closet(s), Floor Plan - Traditional, Pantry, Primary Bath(s), Dry Wall
- Doors: Six Panel
- Windows: Double Pane Windows
- Has basement: No
- Has fireplace: No
Interior area
- Total structure area: 1,155
- Total interior livable area: 1,155 sqft
- Finished area above ground: 1,155
Property
Parking
- Parking features: Parking Lot
Accessibility
- Accessibility features: None
Features
- Levels: One
- Stories: 1
- Exterior features: Street Lights, Sidewalks, Play Area
- Pool features: Community
Details
- Additional structures: Above Grade
- Parcel number: 020468090093608
- Zoning: R22
- Special conditions: Standard
Construction
Type & style
- Home type: Condo
- Architectural style: Colonial,Contemporary
- Property subtype: Condominium
- Attached to another structure: Yes
Materials
- Brick, Vinyl Siding
Condition
- Excellent
- New construction: No
- Year built: 1999
Utilities & green energy
- Sewer: Public Sewer
- Water: Public
Community & HOA
Community
- Features: Pool
- Security: Main Entrance Lock
- Condo and coop fee: $460 monthly
- Subdivision: Seven Oaks
HOA
- Has HOA: Yes
- Amenities included: Clubhouse, Common Grounds, Fitness Center, Pool, Tot Lots/Playground
- Services included: Common Area Maintenance, Snow Removal
- HOA fee: $17 monthly
Location
- Region: Odenton
Financial & listing details
- Price per square foot: $213/sqft
- Tax assessed value: $205,933
- Annual tax amount: $2,635
- Date on market: 3/16/2025
- Listing agreement: Exclusive Agency
- Listing terms: FHA,Conventional,VA Loan
- Ownership: Condominium
Price history
| Date | Event | Price |
|---|---|---|
| 5/30/2025 | Sold | $245,500$213/sqft |
Source:  Bright MLS #MDAA2104262 Report a problem Bright MLS #MDAA2104262 Report a problem | ||
| 4/13/2025 | Contingent | $245,500$213/sqft |
Source: Bright MLS #MDAA2104262 Report a problem | ||
| 3/16/2025 | Listed for sale | $245,500+36.4%$213/sqft |
Source: Bright MLS #MDAA2104262 Report a problem | ||
| 7/22/2018 | Sold | $180,000$156/sqft |
Source:  Long & Foster Broker Feed #1001624458_100 Report a problem Long & Foster Broker Feed #1001624458_100 Report a problem | ||
Public tax history
Tax history is unavailable.
Neighborhood: 21113
Nearby homes
- $257,5002 bd2 ba1.2k sqft319 Eagles Landing Ct #F-319F, Odenton, MD 21113Sold

- $280,8002 bd2 ba1.2k sqft319 Eagle Landing Ct #319B, Odenton, MD 21113Off Market
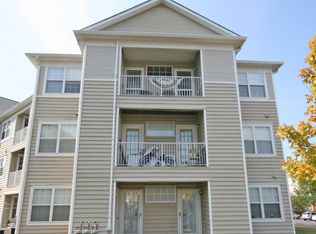
- $245,5002 bd2 ba1.1k sqft319 Eagle Landing Ct #319C, Odenton, MD 21113Sold

- $272,300-- bd-- ba1.2k sqft319 Eagle Landing Ct #319D, Odenton, MD 21113Off Market
- $275,600-- bd2 ba1.1k sqft319 Eagle Landing Ct #319E, Odenton, MD 21113Off Market
- $257,5002 bd2 ba1.2k sqft319 Eagle Landing Ct #319F, Odenton, MD 21113Sold
- $260,0002 bd2 ba1.1k sqft319 Eagle Landing Ct #319A, Odenton, MD 21113Off Market
- $268,8002 bd2 ba1.1k sqft319 Eagles Lndg Ct APT E, Odenton, MD 21113Off Market
Nearby schools
GreatSchools rating
- 5/10Seven Oaks Elementary SchoolGrades: PK-5Distance: 0.5 mi
- 5/10MacArthur Middle SchoolGrades: 6-8Distance: 2.1 mi
- 3/10Meade High SchoolGrades: 9-12Distance: 2 mi
Schools provided by the listing agent
- District: Anne Arundel County Public Schools
Source: Bright MLS. This data may not be complete. We recommend contacting the local school district to confirm school assignments for this home.
Get a cash offer in 3 minutes
Find out how much your home could sell for in as little as 3 minutes with a no-obligation cash offer.
Estimated market value
$250,700
Get a cash offer in 3 minutes
Find out how much your home could sell for in as little as 3 minutes with a no-obligation cash offer.
Estimated market value
$250,700
- Maryland
- Anne Arundel County
- Odenton
- 21113
- 319 Eagle Landing Ct Unit C
Nearby cities
Nearby zip codes
Other Odenton Topics
