Skip main navigation
Sold
Street View
  • Price Unknown

    319 Epperson St, Moberly, MO 65270

    5beds
    1,512sqft
    Single Family Residence
    Built in 1930
    7,840.8 Square Feet Lot
    $148,300 Zestimate®
    $--/sqft
    $1,556 Estimated rent

    Home value

    $148,300

    Estimated sales range

    Not available

    $1,556/mo

    Zestimate® history
    Loading
    Loading...

    Owner options

    List your home for rent

    $1,556/mo

    Rent Zestimate®

    Find your next renter with Zillow Rental Manager. Plus, with online applications, you can quickly screen prospective tenants – for free.

    Learn more

    $1,556/mo

    Rent Zestimate®

    Refinance and save

    Refinancing to a lower rate could help reduce your monthly payments and save thousands over the life of the loan.

    See today's rates

    Explore your selling options

    Work with a Zillow partner agent

    Leverage their expertise and Zillow's premium Showcase listings to get your home seen by more buyers.

    Get started

    List with your own agent

    Get your home in front of millions of buyers by listing it on Zillow.

    Learn how to do it

    Sell it yourself

    Take full control of how buyers see your home on Zillow by listing For Sale by Owner (FSBO).

    List your home

    What's special

    Partially finished basementBrick homeStorage areaAdditional bathroomThree bedrooms
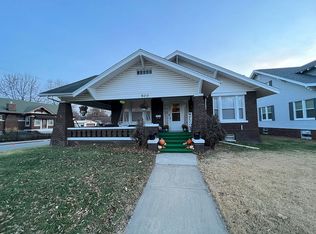
    Charming older two-story brick home from 1930 carries a lot of character and history. With three bedrooms and 1.5 baths, it offers a good mix of space and functionality. The partially finished basement, complete with an additional bathroom and storage area, is a practical bonus—great for expanding living space or creating a cozy retreat. And being in a well-established neighborhood adds an extra layer of appeal.

    Zillow last checked:

    Listing updated:

    Listed by:

    Deborah Miller 573-489-2746,

    Century 21 McKeown & Associates, Inc. 660-263-1789

    Bought with:

    Michael DeShazo, 2021025173

    REMAX Boone Realty

    Source: CBORMLS,MLS#: 426639MLS Logo

    Facts & features

    Interior

    Bedrooms & bathrooms
    • Bedrooms: 5
    • Bathrooms: 2
    • Full bathrooms: 1
    • 1/2 bathrooms: 1
    Bedroom 1
    • Level: Upper
    • Area: 128.76
    • Dimensions: 11.1 x 11.6
    Bedroom 2
    • Level: Upper
    • Area: 89.91
    • Dimensions: 11.1 x 8.1
    Bedroom 3
    • Level: Upper
    • Area: 132.16
    • Dimensions: 11.8 x 11.2
    Full bathroom
    • Level: Upper
    • Area: 44.73
    • Dimensions: 7.1 x 6.3
    Half bathroom
    • Level: Main
    • Area: 23.94
    • Dimensions: 5.7 x 4.2
    Bonus room
    • Level: Lower
    • Area: 290.36
    • Dimensions: 24.4 x 11.9
    Dining room
    • Level: Main
    • Area: 150.96
    • Dimensions: 13.6 x 11.1
    Kitchen
    • Level: Main
    • Area: 122.85
    • Dimensions: 11.7 x 10.5
    Living room
    • Level: Main
    • Area: 269.73
    • Dimensions: 24.3 x 11.1
    Office
    • Level: Upper
    • Area: 62.54
    • Dimensions: 10.6 x 5.9
    Other
    • Description: Mudroom
    • Level: Main
    • Area: 31.86
    • Dimensions: 5.9 x 5.4
    Cooling
    • Central Electric
    Features
    • Formal Dining
    • Flooring: Wood, Carpet, Vinyl
    • Has basement: Yes
    • Has fireplace: No
    Interior area
    • Total structure area: 1,512
    • Total interior livable area: 1,512 sqft
    • Finished area below ground: 0

    Property

    Parking
    • Parking features: No Garage
    Features
    • Patio & porch: Covered, Front Porch
    • Fencing: Back Yard,Partial,Chain Link
    Lot
    • Size: 7,840 sqft
    • Dimensions: 66.7 x 120
    Details
    • Parcel number: 10100204000105000
    • Zoning description: R-SP Planned Single Family Residential

    Construction

    Type & style
    • Home type: SingleFamily
    • Property subtype: Single Family Residence
    Materials
    • Roof: ArchitecturalShingle
    Condition
    • Year built: 1930

    Utilities & green energy

    • Utilities for property: Trash-City

    Community & neighborhood

    Location
    • Region: Moberly
    • Subdivision: Moberly

    Price history

    DateEventPrice
    7/15/2025Sold--
    Source: CBORMLS #426639 Report a problem
    5/29/2025Pending sale$149,900$99/sqft
    Source: Randolph County BOR #25-204 Report a problem
    5/19/2025Listed for sale$149,900$99/sqft
    Source: Randolph County BOR #25-204 Report a problem
    5/13/2025Pending sale$149,900$99/sqft
    Source: CBORMLS #426639 Report a problem
    4/24/2025Listed for sale$149,900$99/sqft
    Source: CBORMLS #426639 Report a problem
    9/8/2018Sold--
    Source: Agent Provided Report a problem

    Public tax history

    YearProperty taxesTax assessment
    2025$1,078 +8%$14,510 +7.2%
    2024$998 $13,540
    2023-- $13,540 +4.6%
    2022$928 $12,950
    2021-- $12,950 +0.1%
    2020-- $12,940
    2018$926 +0.2%$12,940
    2017$924 $12,940 +1.2%
    2016-- $12,790 +12.6%
    2014-- $11,360
    2013-- $11,360 +0.4%
    2012-- $11,310
    2011-- $11,310
    2010-- $11,310 -1.7%
    2009$742 $11,510 -1.2%
    2008-- $11,650
    2007-- $11,650 +21.5%
    2004-- $9,590

    Find assessor info on the county website

    Neighborhood: 65270

    Nearby schools

    GreatSchools rating
    Schools provided by the listing agent
    • Elementary: Gratz Brown
    • Middle: Moberly
    • High: Moberly

    Source: CBORMLS. This data may not be complete. We recommend contacting the local school district to confirm school assignments for this home.