2358 sq. ft. unit! Plus attached garage = 3101 sq.ft. Stunning is the only way to describe this move-in-ready end-unit townhome with a full, walk-out, finished basement on a private cul-de-sac in the sought-after Harvest Hills Subdivision. The unit's backyard is just steps from the association's 12-acre park walking/biking path. The home has been meticulously maintained, and the impressive main bedroom ensuite has been recently remodeled with luxury, high-end finishes. Improvements include Living room upper window treatments that are battery operated for convenience (2020), Kitchen boasts granite countertops, white cabinets, garbage disposal, new stove (2021), and dishwasher (2020), and includes an island overlooking the Family room with its sleek new facade. The fireplace and chimney were inspected and cleaned in 2024. New 40-gallon hot water tank (2020), new floors (2020), new furnace and Nest Thermostat (2021), sump pump (2019). The roof was replaced in 2020, and the siding was cleaned in 2024. St. Charles is known for its top-rated schools, vibrant downtown dining options, scenic Fox River, Pottawatomie Park, Arcada Theatre, the Harvest Hills 12-acre Park, Otter Cove Aquatic Park, the Great Western Trails, and much more! Nothing to do here except move in and enjoy! Please exclude freestanding shelving in the garage, and the storage area in the basement, as they are not included in the sale. Possibility from a 2-bedroom layout to a 3-bedroom layout all on the 2nd level by turning the office loft into the 3rd bedroom.
Closed
$405,000
319 Fairmont Ct, Saint Charles, IL 60175
2beds
2,358sqft
Townhouse, Single Family Residence
Built in 2001
5,768 Square Feet Lot
$419,800 Zestimate®
$172/sqft
$2,913 Estimated rent
Home value
$419,800
$378,000 - $466,000
$2,913/mo
Zestimate® history
Owner options
List your home for rent
$2,913/mo
Rent Zestimate®
Find your next renter with Zillow Rental Manager. Plus, with online applications, you can quickly screen prospective tenants – for free.
$2,913/mo
Rent Zestimate®
Refinance and save
$3,255/mo
Est. payment
Refinancing to a lower rate could help reduce your monthly payments and save thousands over the life of the loan.
$3,255/mo
Est. payment
Explore your selling options
Work with a Zillow partner agent
Leverage their expertise and Zillow's premium Showcase listings to get your home seen by more buyers.
Get startedList with your own agent
Get your home in front of millions of buyers by listing it on Zillow.
Learn how to do itSell it yourself
Take full control of how buyers see your home on Zillow by listing For Sale by Owner (FSBO).
List your homeWhat's special
Sleek new facadeKitchen boasts granite countertopsEnd-unit townhomePrivate cul-de-sacNew floorsImpressive main bedroom ensuite
Zillow last checked:
Listing updated:
Listed by:
Mirella Caputo, ABR,SFR 847-892-4800,
@properties Christie's International Real Estate
Bought with:
Gloria Nowotarski, CNC,CSC,GRI,SFR
Coldwell Banker Realty
Source: MRED as distributed by MLS GRID,MLS#: 12349548
Facts & features
Interior
Bedrooms & bathrooms
- Bedrooms: 2
- Bathrooms: 3
- Full bathrooms: 2
- 1/2 bathrooms: 1
Rooms
- Room types: Storage, Recreation Room, Office
Primary bedroom
- Features: Window Treatments (Curtains/Drapes), Bathroom (Full)
- Level: Second
- Area: 210 Square Feet
- Dimensions: 14X15
Bedroom 2
- Features: Flooring (Other), Window Treatments (Blinds)
- Level: Second
- Area: 182 Square Feet
- Dimensions: 14X13
Dining room
- Features: Flooring (Wood Laminate)
- Level: Main
- Area: 90 Square Feet
- Dimensions: 10X9
Family room
- Features: Flooring (Wood Laminate)
- Level: Main
- Area: 210 Square Feet
- Dimensions: 14X15
Kitchen
- Features: Kitchen (Island, Granite Counters), Flooring (Wood Laminate)
- Level: Main
- Area: 126 Square Feet
- Dimensions: 14X9
Laundry
- Features: Flooring (Vinyl)
- Level: Main
- Area: 30 Square Feet
- Dimensions: 6X5
Living room
- Features: Flooring (Wood Laminate), Window Treatments (Blinds, Shades)
- Level: Main
- Area: 210 Square Feet
- Dimensions: 14X15
Office
- Features: Flooring (Wood Laminate)
- Level: Second
- Area: 130 Square Feet
- Dimensions: 10X13
Recreation room
- Features: Flooring (Carpet)
- Level: Basement
- Area: 675 Square Feet
- Dimensions: 27X25
Storage
- Level: Basement
- Area: 207 Square Feet
- Dimensions: 9X23
Heating
- Natural Gas, Forced Air
Cooling
- Central Air
Appliances
- Included: Range, Microwave, Dishwasher, Refrigerator, Washer, Dryer
Features
- Cathedral Ceiling(s), Built-in Features, Walk-In Closet(s)
- Basement: Finished,Storage Space,Full,Walk-Out Access
- Number of fireplaces: 1
- Fireplace features: Gas Log, Gas Starter, Living Room
Interior area
- Total structure area: 2,358
- Total interior livable area: 2,358 sqft
- Finished area below ground: 846
Property
Parking
- Total spaces: 2
- Parking features: Garage Door Opener, On Site, Garage Owned, Attached, Garage
- Attached garage spaces: 2
- Has uncovered spaces: Yes
Accessibility
- Accessibility features: No Disability Access
Features
- Patio & porch: Deck
Lot
- Size: 5,768 Square Feet
- Dimensions: 56 X 103
- Features: Landscaped
Details
- Parcel number: 0932126073
- Special conditions: None
Construction
Type & style
- Home type: Townhouse
- Property subtype: Townhouse, Single Family Residence
Materials
- Aluminum Siding, Vinyl Siding
Condition
- New construction: No
- Year built: 2001
Utilities & green energy
- Sewer: Public Sewer
- Water: Public
Community & HOA
Community
- Features: Sidewalks, Street Lights
- Subdivision: Harvest Hills
HOA
- Has HOA: Yes
- Services included: Insurance, Exterior Maintenance, Lawn Care, Snow Removal
- HOA fee: $306 monthly
Location
- Region: Saint Charles
Financial & listing details
- Price per square foot: $172/sqft
- Tax assessed value: $325,311
- Annual tax amount: $7,455
- Date on market: 6/4/2025
- Listing terms: Cash
- Ownership: Fee Simple w/ HO Assn.
Price history
| Date | Event | Price |
|---|---|---|
| 8/29/2025 | Sold | $405,000+1.3%$172/sqft |
Source:  MRED as distributed by MLS GRID #12349548 Report a problem MRED as distributed by MLS GRID #12349548 Report a problem | ||
| 7/8/2025 | Contingent | $399,900$170/sqft |
Source: MRED as distributed by MLS GRID #12349548 Report a problem | ||
| 6/4/2025 | Listed for sale | $399,900+24136.4%$170/sqft |
Source: MRED as distributed by MLS GRID #12349548 Report a problem | ||
| 8/25/2008 | Listing removed | $1,650$1/sqft |
Source: Baird & Warner #06936013 Report a problem | ||
| 7/31/2008 | Listed for sale | $1,650-99.4%$1/sqft |
Source: Baird & Warner #06936013 Report a problem | ||
| 8/16/2006 | Sold | $265,000+13.7%$112/sqft |
Source: Public Record Report a problem | ||
| 11/8/2001 | Sold | $233,000$99/sqft |
Source: Public Record Report a problem | ||
Public tax history
| Year | Property taxes | Tax assessment |
|---|---|---|
| 2024 | $7,456 +4.6% | $108,437 +11.7% |
| 2023 | $7,127 +14.9% | $97,053 +17.2% |
| 2022 | $6,201 +4.3% | $82,800 +4.9% |
| 2021 | $5,948 +1.1% | $78,925 +1.9% |
| 2020 | $5,881 +1.9% | $77,453 +2% |
| 2019 | $5,771 +6.1% | $75,919 +6.1% |
| 2018 | $5,437 +2.8% | $71,543 +3.5% |
| 2017 | $5,287 -13.2% | $69,097 +3.6% |
| 2016 | $6,090 | $66,671 +4.4% |
| 2015 | -- | $63,853 +4.1% |
| 2014 | -- | $61,321 -8.4% |
| 2013 | -- | $66,965 -6.3% |
| 2012 | -- | $71,487 -4% |
| 2011 | -- | $74,497 -7.6% |
| 2010 | -- | $80,638 -6% |
| 2009 | -- | $85,810 -2.1% |
| 2008 | -- | $87,664 +1.5% |
| 2007 | -- | $86,370 +9.5% |
| 2006 | -- | $78,910 +4.4% |
| 2005 | -- | $75,617 +3% |
| 2004 | -- | $73,447 +3.9% |
| 2003 | -- | $70,704 +3.8% |
| 2002 | -- | $68,107 +3305.3% |
| 2001 | -- | $2,000 |
Find assessor info on the county website
Neighborhood: 60175
Nearby homes
- $358,1002 bd3 ba1.8k sqft316 Fairmont Ct, Saint Charles, IL 60175Off Market

- $366,0002 bd2 ba1.8k sqft317 Fairmont Ct, Saint Charles, IL 60175Off Market
- $323,3002 bd2 ba1.5k sqft320 Fairmont Ct, Saint Charles, IL 60175Off Market
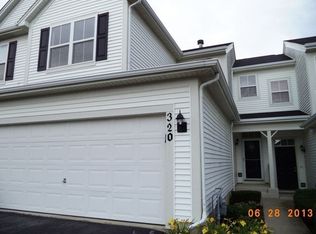
- $354,4002 bd1 ba1.5k sqft321 Fairmont Ct, Saint Charles, IL 60175Off Market
- $353,9003 bd3 ba1.7k sqft314 Fairmont Ct, Saint Charles, IL 60175Off Market
- $358,0002 bd2 ba1.8k sqft315 Fairmont Ct, Saint Charles, IL 60175Off Market
- $320,3002 bd2 ba1.6k sqft322 Fairmont Ct, Saint Charles, IL 60175Off Market
- $365,7002 bd3 ba1.4k sqft323 Fairmont Ct, Saint Charles, IL 60175Off Market
Nearby schools
GreatSchools rating
- 9/10Davis Primary SchoolGrades: K-5Distance: 1.8 mi
- 7/10Thompson Middle SchoolGrades: 6-8Distance: 1.6 mi
- 7/10St Charles East High SchoolGrades: 9-12Distance: 4 mi
Schools provided by the listing agent
- Elementary: Davis Elementary School
- Middle: Thompson Middle School
- High: St Charles East High School
- District: 303
Source: MRED as distributed by MLS GRID. This data may not be complete. We recommend contacting the local school district to confirm school assignments for this home.
Get a cash offer in 3 minutes
Find out how much your home could sell for in as little as 3 minutes with a no-obligation cash offer.
Estimated market value
$419,800
Get a cash offer in 3 minutes
Find out how much your home could sell for in as little as 3 minutes with a no-obligation cash offer.
Estimated market value
$419,800
- Illinois
- Kane County
- Saint Charles
- 60175
- 319 Fairmont Ct
Nearby cities
Nearby neighborhoods
Nearby zip codes
Other Saint Charles Topics
