Skip main navigation
Sold for $515,000
  • $515,000

    319 Fayetteville St Unit 412, Raleigh, NC 27601

    2beds
    1,449sqft
    Condominium, Residential, Multi Family
    Built in 2005
    -- sqft lot
    $520,300 Zestimate®
    $355/sqft
    $2,561 Estimated rent

    Home value

    $520,300

    $494,000 - $546,000

    $2,561/mo

    Zestimate® history
    Loading
    Loading...

    Owner options

    List your home for rent

    $2,561/mo

    Rent Zestimate®

    Find your next renter with Zillow Rental Manager. Plus, with online applications, you can quickly screen prospective tenants – for free.

    Learn more

    $2,561/mo

    Rent Zestimate®

    Refinance and save

    $3,509/mo

    Est. payment

    Refinancing to a lower rate could help reduce your monthly payments and save thousands over the life of the loan.

    See today's rates

    $3,509/mo

    Est. payment

    Explore your selling options

    Work with a Zillow partner agent

    Leverage their expertise and Zillow's premium Showcase listings to get your home seen by more buyers.

    Get started

    List with your own agent

    Get your home in front of millions of buyers by listing it on Zillow.

    Learn how to do it

    Sell it yourself

    Take full control of how buyers see your home on Zillow by listing For Sale by Owner (FSBO).

    List your home

    What's special

    Tall ceilingsSplit bedroom floor planWalk to restaurantsOpen floor planFresh paint throughoutUpdated ensuite bathroomSecure building
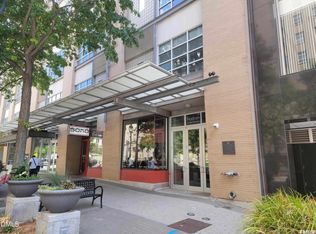
    Live in the heart of downtown, but above the hustle & bustle in this large (1,449SqFt), 2 bedroom suite, split floorplan condo in The Hudson! Enter this bright 4th floor home to an open floor plan with soaring 10ft ceilings, concrete flooring, updated fixtures & fresh paint throughout. The large living area gives you the ultimate flexibility on how to use the space and features surround sound speakers in the ceiling and a wall of windows! The split bedroom floor plan provides privacy & offers 2 ensuite bedroom options. Kitchen fts white cabinets, stainless steel appliances and lots of cabinet & counter space and is open to the large designated dining area. The main primary bedroom is sizable w/a wall of windows, 2 walk-in closets w/custom shelves & an updated ensuite bathroom. The other primary suite option is also sizable, with tall ceilings, and an updated ensuite bathroom. Home fts newer HVAC-2021, newer water heater-2017, and the refrigerator, washer & dryer convey. Unit also comes with a large storage space (around the corner-same floor). Secure building w/courtyard, fitness center & parking garage. Location can't be beaten! Walk to restaurants, grocery store, bars, fitness studios, and more.

    Zillow last checked:

    Listing updated:

    Listed by:

    Casey House 919-335-3620,

    Coldwell Banker Advantage

    Bought with:

    Ray Williamson, 242013

    ERA Live Moore

    Source: Doorify MLS,MLS#: 10007064MLS Logo

    Facts & features

    Interior

    Bedrooms & bathrooms
    • Bedrooms: 2
    • Bathrooms: 2
    • Full bathrooms: 2
    Heating
    • Electric, Heat Pump
    Cooling
    • Ceiling Fan(s), Central Air
    Appliances
    • Included: Dishwasher, Disposal, Free-Standing Electric Range, Ice Maker, Microwave, Refrigerator, Self Cleaning Oven, Stainless Steel Appliance(s), Washer/Dryer Stacked, Water Heater
    • Laundry: In Kitchen
    Features
    • Bathtub/Shower Combination, Breakfast Bar, Ceiling Fan(s), Dual Closets, High Ceilings, Living/Dining Room Combination, Open Floorplan, Master Downstairs, Second Primary Bedroom, Smooth Ceilings, Storage, Walk-In Closet(s), Wired for Sound
    • Flooring: Concrete
    • Windows: Window Coverings
    • Has fireplace: No
    • Common walls with other units/homes: 2+ Common Walls
    Interior area
    • Total structure area: 1,449
    • Total interior livable area: 1,449 sqft
    • Finished area above ground: 1,449
    • Finished area below ground: 0

    Property

    Parking
    • Total spaces: 1
    • Parking features: Electric Gate, Garage, Inside Entrance, On Site, Underground
    • Attached garage spaces: 1
    Accessibility
    • Accessibility features: Accessible Central Living Area, Accessible Common Area, Accessible Entrance, Accessible Kitchen
    Features
    • Levels: One
    • Stories: 1
    • Pool features: None
    • Has view: Yes
    • View description: City
    Details
    • Parcel number: 1703771549
    • Special conditions: Standard

    Construction

    Type & style
    • Home type: Condo
    • Architectural style: Contemporary
    • Property subtype: Condominium, Residential, Multi Family
    • Attached to another structure: Yes
    Condition
    • New construction: No
    • Year built: 2005

    Utilities & green energy

    • Sewer: Public Sewer
    • Water: Public
    • Utilities for property: Electricity Connected, Sewer Connected, Water Connected

    Community & neighborhood

    Community
    • Community features: Fitness Center
    Location
    • Region: Raleigh
    • Subdivision: Hudson

    HOA & financial

    HOA
    • Has HOA: Yes
    • HOA fee: $467 monthly
    • Amenities included: Barbecue, Elevator(s), Fitness Center, Maintenance Grounds, Management, Parking, Trash, Water
    • Services included: Pest Control, Sewer, Trash, Water

    Price history

    DateEventPrice
    2/29/2024Sold$515,000-2.8%$355/sqft
    Source: Doorify MLS #10007064 Report a problem
    1/29/2024Pending sale$530,000$366/sqft
    Source: Doorify MLS #10007064 Report a problem
    1/19/2024Listed for sale$530,000+6%$366/sqft
    Source: Doorify MLS #10007064 Report a problem
    11/19/2022Listing removed--
    Source: Doorify MLS #2467629 Report a problem
    11/18/2022Listing removed--
    Source: Zillow Rental Network Premium Report a problem
    10/21/2022Listed for rent$2,300+4.5%$2/sqft
    Source: Zillow Rental Network Premium #2480346 Report a problem
    9/26/2022Price change$499,900-2%$345/sqft
    Source: Doorify MLS #2467629 Report a problem
    8/10/2022Listed for sale$510,000+39.7%$352/sqft
    Source: Doorify MLS #2467629 Report a problem
    6/23/2019Listing removed$2,200$2/sqft
    Source: Glenwood Agency, LLC #2256656 Report a problem
    5/23/2019Listed for rent$2,200$2/sqft
    Source: Glenwood Agency, LLC #2256656 Report a problem
    7/19/2016Sold$365,000+21.7%$252/sqft
    Source: Doorify MLS #2072295 Report a problem
    2/20/2007Sold$300,000$207/sqft
    Source: Public Record Report a problem

    Public tax history

    YearProperty taxesTax assessment
    2025$5,057 +0.4%$535,747
    2024$5,037 +4.7%$535,747 +30.7%
    2023$4,811 +7.1%$409,943
    2022$4,493 +7.3%$409,943
    2021$4,189 +1.8%$409,943
    2020$4,116 $409,943 +44.9%
    2019-- $282,899
    2018-- $282,899
    2017$3,141 $282,899
    2016-- $282,899 -9.5%
    2015$3,504 +5%$312,683
    2014$3,336 $312,683
    2013-- $312,683
    2012-- $312,683
    2011-- $312,683
    2010-- $312,683
    2009-- $312,683
    2008-- --
    2007-- --

    Find assessor info on the county website

    Neighborhood: Central

    Nearby schools

    GreatSchools rating
    Schools provided by the listing agent
    • Elementary: Wake - Wiley
    • Middle: Wake - Oberlin
    • High: Wake - Broughton

    Source: Doorify MLS. This data may not be complete. We recommend contacting the local school district to confirm school assignments for this home.

    Get a cash offer in 3 minutes
    Find out how much your home could sell for in as little as 3 minutes with a no-obligation cash offer.
    Estimated market value
    $520,300
    Get a cash offer in 3 minutes
    Find out how much your home could sell for in as little as 3 minutes with a no-obligation cash offer.
    Estimated market value
    $520,300