Skip main navigation
Sold for $650,000
  • Listing Provided by: eXp Realty of California Inc
    Bought with: eXp Realty of California Inc
    $650,000

    319 Feather River Pl #34, Oxnard, CA 93036

    3beds
    2,175sqft
    Townhouse
    Built in 2007
    1,120 Square Feet Lot
    $669,500 Zestimate®
    $299/sqft
    $4,018 Estimated rent

    Home value

    $669,500

    $636,000 - $703,000

    $4,018/mo

    Zestimate® history
    Loading
    Loading...

    Owner options

    List your home for rent

    $4,018/mo

    Rent Zestimate®

    Find your next renter with Zillow Rental Manager. Plus, with online applications, you can quickly screen prospective tenants – for free.

    Learn more

    $4,018/mo

    Rent Zestimate®

    Refinance and save

    $4,337/mo

    Est. payment

    Refinancing to a lower rate could help reduce your monthly payments and save thousands over the life of the loan.

    See today's rates

    $4,337/mo

    Est. payment

    Explore your selling options

    Work with a Zillow partner agent

    Leverage their expertise and Zillow's premium Showcase listings to get your home seen by more buyers.

    Get started

    List with your own agent

    Get your home in front of millions of buyers by listing it on Zillow.

    Learn how to do it

    Sell it yourself

    Take full control of how buyers see your home on Zillow by listing For Sale by Owner (FSBO).

    List your home

    What's special

    Quartz countertopsMedia spaceFloor-to-ceiling windowsFull-sized kitchenCathedral ceilings
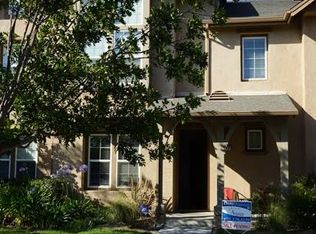
    You just found what you have been looking for! This stunning 3 bedroom 3 bathroom property in the highly sought-after community of Riverpark has all the bells and whistles. Located just a short walk from The Collection and East Park, the central location is priceless. With 2175 square feet of living space, this 2007-built home is filled with incredible features. Highly upgraded, and move in ready. Upon entering, you will be greeted with a separate space used as an office or sitting room. Don't worry about kitchen storage, this full-sized kitchen is ready for a chef with stainless steel appliances, quartz countertops, and a view into the patio where there is plenty of space for outdoor seating and a grill or pizza oven. In addition to the entertainment opportunity, the primary bedroom boasts cathedral ceilings, floor-to-ceiling windows with a ton of natural light, and a unique upstairs loft private from the rest of the home that can be used for a variety of things such as yoga, nursery, media space, storage, the list goes on. Lastly, guests won't want to leave after staying in the back private wing with access to the jack and jill bathroom both additional rooms share. The possibilities are endless with this move-in-ready home. This is your chance to own a piece of paradise. Come see your future home today. Sellers VA loan is assumable for VA loan eligible buyers.

    Zillow last checked:

    Listing updated:

    Listing Provided by:

    Melissa Hunter DRE #01886742 (805)330-6155,

    eXp Realty of California Inc

    Bought with:

    Melissa Hunter, DRE #01886742

    eXp Realty of California Inc

    Source: CRMLS,MLS#: V1-21115MLS LogoOriginating MLS: California Regional MLS (Ventura & Pasadena-Foothills AORs)

    Facts & features

    Interior

    Bedrooms & bathrooms
    • Bedrooms: 3
    • Bathrooms: 3
    • Full bathrooms: 2
    • 1/4 bathrooms: 1
    • Main level bathrooms: 1
    Primary bedroom
    • Features: Primary Suite
    Bedroom
    • Features: All Bedrooms Up
    Bathroom
    • Features: Bathroom Exhaust Fan, Bathtub, Dual Sinks, Enclosed Toilet, Low Flow Plumbing Fixtures, Soaking Tub, Separate Shower, Tile Counters, Tub Shower, Upgraded
    Kitchen
    • Features: Kitchen Island, Kitchen/Family Room Combo, Quartz Counters
    Other
    • Features: Walk-In Closet(s)
    Heating
    • Central, ENERGY STAR Qualified Equipment, Forced Air, Natural Gas
    Cooling
    • Central Air, ENERGY STAR Qualified Equipment, High Efficiency
    Appliances
    • Included: Dishwasher, ENERGY STAR Qualified Water Heater, Gas Oven, Gas Range, Microwave, Refrigerator, Vented Exhaust Fan, Water To Refrigerator, Water Heater, Dryer, Washer
    • Laundry: Washer Hookup, Gas Dryer Hookup, Laundry Room, Upper Level
    Features
    • Cathedral Ceiling(s), High Ceilings, Stone Counters, Recessed Lighting, Storage, All Bedrooms Up, Loft, Primary Suite, Walk-In Closet(s)
    • Flooring: Carpet, Laminate
    • Doors: ENERGY STAR Qualified Doors, Sliding Doors
    • Windows: Double Pane Windows, ENERGY STAR Qualified Windows, Insulated Windows, Screens
    • Has fireplace: No
    • Fireplace features: None
    • Common walls with other units/homes: 2+ Common Walls,No One Above,No One Below
    Interior area
    • Total interior livable area: 2,175 sqft

    Property

    Parking
    • Total spaces: 2
    • Parking features: Door-Single, Garage, No Driveway, Off Street, Garage Faces Rear
    • Attached garage spaces: 2
    Accessibility
    • Accessibility features: Parking
    Features
    • Levels: Two
    • Stories: 2
    • Entry location: Level 1
    • Patio & porch: Concrete, Patio
    • Pool features: None
    • Spa features: None
    • Fencing: Excellent Condition,Vinyl
    • Has view: Yes
    • View description: None
    Lot
    • Size: 1,120 sqft
    • Features: Front Yard, Sprinklers In Front, Near Park, Near Public Transit, Walkstreet
    Details
    • Parcel number: 1320170585
    • Special conditions: Standard

    Construction

    Type & style
    • Home type: Townhouse
    • Architectural style: Traditional
    • Property subtype: Townhouse
    • Attached to another structure: Yes
    Materials
    • Stucco, Wood Siding
    • Foundation: Slab
    • Roof: Composition
    Condition
    • Updated/Remodeled
    • Year built: 2007
    Details
    • Builder name: Trellis Neighborhood at Riverpark

    Utilities & green energy

    • Electric: 220 Volts in Laundry, Standard
    • Sewer: Public Sewer
    • Water: Public
    • Utilities for property: Cable Available, Electricity Connected, Natural Gas Connected, Sewer Connected, Water Connected
    Green energy
    • Energy efficient items: Water Heater

    Community & neighborhood

    Security
    • Security features: Carbon Monoxide Detector(s), Fire Detection System, Fire Sprinkler System, Smoke Detector(s)
    Community
    • Community features: Biking, Curbs, Dog Park, Gutter(s), Storm Drain(s), Street Lights, Suburban, Sidewalks, Urban, Park
    Location
    • Region: Oxnard
    • Subdivision: Riverpark - 535201

    HOA & financial

    HOA
    • Has HOA: Yes
    • HOA fee: $310 monthly
    • Amenities included: Sport Court, Maintenance Grounds, Insurance, Jogging Path, Management, Outdoor Cooking Area, Other Courts, Barbecue, Picnic Area, Paddle Tennis, Playground, Pickleball, Pet Restrictions, Pets Allowed, Racquetball, Tennis Court(s), Trail(s)
    • Services included: Earthquake Insurance, Pest Control
    • Association name: The Management Trust
    • Association phone: 805-496-5514
    • Second HOA fee: $38 monthly
    • Second association name: Riverpark Community Hoa
    • Second association phone: 805-496-5514

    Other

    Other facts
    • Listing terms: Cash,Conventional,Cal Vet Loan,FHA,VA Loan
    • Road surface type: Paved

    Price history

    DateEventPrice
    1/2/2024Sold$650,000-3.7%$299/sqft
    Source: CRMLS #V1-21115 Report a problem
    12/15/2023Pending sale$675,000$310/sqft
    Source: CRMLS #V1-21115 Report a problem
    12/6/2023Listed for sale$675,000+31.1%$310/sqft
    Source: CRMLS #V1-21115 Report a problem
    2/2/2021Sold$515,000+140.7%$237/sqft
    Source: Public Record Report a problem
    4/30/2012Sold$214,000-4.9%$98/sqft
    Source: Public Record Report a problem
    2/5/2012Listed for sale$225,000$103/sqft
    Source: Coldwell Banker Residential Brokerage - Westlake Village Regional #12001802 Report a problem

    Public tax history

    YearProperty taxesTax assessment
    2025$12,962 +19.7%$663,000 +21.3%
    2024$10,831 $546,522 +2%
    2023$10,831 +2.7%$535,806 +2%
    2022$10,542 +44.2%$525,300 +111.6%
    2021$7,310 -9%$248,310 +1%
    2020$8,037 +1.7%$245,766 +2%
    2019$7,906 -2.9%$240,948 +2%
    2018$8,138 +0.9%$236,224 +2%
    2017$8,063 +2.9%$231,594 +2%
    2016$7,838 +0.5%$227,054 +1.5%
    2015$7,799 +2.8%$223,646 +2%
    2014$7,586 $219,268 +0.5%
    2013-- $218,280 -5.1%
    2012-- $230,000 -16.7%
    2011-- $276,000 -22%
    2009-- $354,000 +26.2%
    2007-- $280,542

    Find assessor info on the county website

    Neighborhood: Riverpark

    Nearby schools

    GreatSchools rating
    Schools provided by the listing agent
    • High: Rio Mesa

    Source: CRMLS. This data may not be complete. We recommend contacting the local school district to confirm school assignments for this home.

    Get a cash offer in 3 minutes
    Find out how much your home could sell for in as little as 3 minutes with a no-obligation cash offer.
    Estimated market value
    $669,500
    Get a cash offer in 3 minutes
    Find out how much your home could sell for in as little as 3 minutes with a no-obligation cash offer.
    Estimated market value
    $669,500