There's a moment when you pull up to a house and just know. That's 319 Ford Drive.
The freshly renovated exterior turns heads immediately with crisp white hardie-style siding, bold black shutters and porch columns, a welcoming front deck, a covered side porch, and a one-car garage, all framed by mature trees and lush yard.
Step inside and the warmth hits you right away. Rich, wood-look flooring throughout the home, designer finishes throughout including crown molding, ceiling fans, and a large picture window in the great room that frames the greenery outside.
The eat-in kitchen features room for your dining table, a breakfast bar, white shaker cabinets, durable marble-look countertops wrap the perimeter and the peninsula, and a full suite of stainless appliances - a gas range, built-in microwave, and new dishwasher make this space as functional as it is beautiful.
With three bedrooms, one updated bath, and 1,219 thoughtfully renovated square feet, this home checks every box and then some. Built in 1966, with a complete renovation, this truly is the best of both worlds. Schedule your private tour today!
Sold
Price Unknown
319 Ford Dr, Petal, MS 39465
3beds
1,219sqft
Single Family Residence, Residential
Built in 1966
7,100 Square Feet Lot
$149,000 Zestimate®
$--/sqft
$1,337 Estimated rent
Home value
$149,000
$142,000 - $156,000
$1,337/mo
Zestimate® history
Owner options
List your home for rent
$1,337/mo
Rent Zestimate®
Find your next renter with Zillow Rental Manager. Plus, with online applications, you can quickly screen prospective tenants – for free.
$1,337/mo
Rent Zestimate®
Refinance and save
Refinancing to a lower rate could help reduce your monthly payments and save thousands over the life of the loan.
Explore your selling options
Work with a Zillow partner agent
Leverage their expertise and Zillow's premium Showcase listings to get your home seen by more buyers.
Get startedList with your own agent
Get your home in front of millions of buyers by listing it on Zillow.
Learn how to do itSell it yourself
Take full control of how buyers see your home on Zillow by listing For Sale by Owner (FSBO).
List your homeWhat's special
Zillow last checked:
Listing updated:
Listed by:
Natalie Graham 601-744-6454,
Epique Realty
Bought with:
Hillary Copeland, S-55556
Epique Realty
Source: HSMLS,MLS#: 147122
Facts & features
Interior
Bedrooms & bathrooms
- Bedrooms: 3
- Bathrooms: 1
- Full bathrooms: 1
Cooling
- Central Air
Features
- Ceiling Fan(s), See Remarks
- Flooring: Laminate
- Windows: Display Window(s), ENERGY STAR Qualified Windows, Wood Frames
- Has fireplace: No
Interior area
- Total structure area: 1,219
- Total interior livable area: 1,219 sqft
Property
Parking
- Parking features: None, Driveway
- Has uncovered spaces: Yes
Features
- Levels: One
- Stories: 1
- Patio & porch: Deck, Covered
- Exterior features: Other
- Fencing: Back Yard
Lot
- Size: 7,100 Square Feet
- Dimensions: 100 x 71
- Features: Corner Lot, Subdivision
Details
- Parcel number: 3030B0118500
Construction
Type & style
- Home type: SingleFamily
- Property subtype: Single Family Residence, Residential
Materials
- Wood Siding
- Foundation: Raised
- Roof: Composition
Condition
- Year built: 1966
Utilities & green energy
- Sewer: Public Sewer
- Water: Public
Green energy
- Energy efficient items: Appliances, Thermostat
Community & HOA
Community
- Subdivision: John Waller
Location
- Region: Petal
Financial & listing details
- Tax assessed value: $39,930
- Date on market: 5/16/2026
Price history
| Date | Event | Price |
|---|---|---|
| 7/28/2026 | Sold | -- |
Source:  HSMLS #147122 Report a problem HSMLS #147122 Report a problem | ||
| 6/30/2026 | Pending sale | $165,000+10.7%$135/sqft |
Source: MLS United #4149700 Report a problem | ||
| 6/17/2026 | Contingent | $149,000$122/sqft |
Source: HSMLS #147122 Report a problem | ||
| 6/12/2026 | Price change | $149,000-6.3%$122/sqft |
Source: HSMLS #147122 Report a problem | ||
| 6/6/2026 | Price change | $159,000-3.6%$130/sqft |
Source: HSMLS #147122 Report a problem | ||
| 5/21/2026 | Price change | $165,000-2.4%$135/sqft |
Source: HSMLS #147122 Report a problem | ||
| 5/16/2026 | Listed for sale | $169,000+141.4%$139/sqft |
Source: HSMLS #147122 Report a problem | ||
| 12/31/2025 | Listing removed | $70,000$57/sqft |
Source: MLS United #4132275 Report a problem | ||
| 12/17/2025 | Price change | $70,000-17.6%$57/sqft |
Source: MLS United #4132275 Report a problem | ||
| 12/9/2025 | Price change | $85,000-10.5%$70/sqft |
Source: MLS United #4132275 Report a problem | ||
| 11/22/2025 | Listed for sale | $95,000$78/sqft |
Source: MLS United #4132275 Report a problem | ||
Public tax history
| Year | Property taxes | Tax assessment |
|---|---|---|
| 2024 | -- | $3,993 |
| 2023 | -- | $3,993 |
| 2022 | -- | $3,993 |
| 2021 | -- | $3,993 +3% |
| 2020 | -- | $3,878 |
| 2019 | -- | $3,878 |
| 2018 | -- | $3,878 |
| 2017 | -- | $3,878 +2.4% |
| 2016 | -- | $3,788 -33.3% |
| 2015 | -- | $5,682 |
| 2014 | -- | $5,682 |
| 2013 | -- | $5,682 +2.6% |
| 2012 | -- | $5,538 |
| 2011 | -- | $5,538 -8% |
| 2010 | -- | $6,020 +17.1% |
| 2008 | -- | $5,143 |
| 2007 | -- | $5,143 |
| 2006 | -- | $5,143 -90% |
| 2005 | -- | $51,430 +54.9% |
| 2004 | -- | $33,200 +931.1% |
| 2003 | -- | $3,220 |
| 2002 | $349 | $3,220 +4.5% |
| 2001 | -- | $3,082 -9.4% |
| 2000 | $367 | $3,401 |
Find assessor info on the county website
Neighborhood: 39465
Nearby homes
- $138,5002 bd0 ba1.1k sqft201 E 6th Ave, Petal, MS 39465Off Market
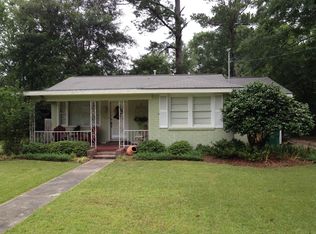
- $119,200-- bd-- ba960 sqft313 Ford Dr, Petal, MS 39465Off Market
- $132,300-- bd-- ba1.6k sqft401 Ford Dr, Petal, MS 39465Off Market
- $7,600-- bd-- ba-- sqft401 Ford Dr, Petal, MS 39465Off Market
- $233,6003 bd2 ba1.3k sqft203 E 6th Ave, Petal, MS 39465Off Market
- $115,400-- bd-- ba970 sqft320 Ford Dr, Petal, MS 39465Off Market
- $12,240-- bd-- ba1.1k sqft215 Waller St, Petal, MS 39465Off Market
- $103,200-- bd-- ba882 sqft318 Ford Dr, Petal, MS 39465Off Market
Nearby schools
GreatSchools rating
- 8/10Petal Upper Elementary SchoolGrades: 5-6Distance: 0.4 mi
- 9/10Petal Middle SchoolGrades: 7-8Distance: 0.5 mi
- 10/10Petal High SchoolGrades: 9-12Distance: 3.5 mi
Sell for more on Zillow
Get a Zillow Showcase℠ listing at no additional cost and you could sell for .
$149,000
2% more
+$2,980
With Zillow Showcase(estimated)
$151,980
- Mississippi
- Forrest County
- Petal
- 39465
- 319 Ford Dr
Nearby cities
Nearby neighborhoods
Nearby zip codes
Other Petal Topics
