Some homes follow the formula. This one rewrites it. Tucked inside the gated Bayside Lakes community near shops, dining, and daily conveniences, this 3BR/2BA residence offers something the neighborhood rarely delivers: character. The paver driveway sets the tone before you've even stepped inside — polished and intentional, unlike anything else on the street. Step through the front door and the difference is immediate. Open, airy, and unmistakably its own, the great room flows naturally into surrounding spaces, anchored by wood-look tile that runs seamlessly through every main living area and bedroom. No carpet anywhere means clean, cohesive living without the upkeep. At the heart of it all is a chef's kitchen that commands attention — generous in scale, thoughtfully executed, and loaded with personality. Glass-display upper cabinets, a dedicated workstation, center island, and breakfast bar make it equally suited for serious cooking and effortless entertaining. A separate dining area just off the kitchen is the kind of space that quietly becomes the center of daily life, perfect for lingering over meals and long conversations. The owner's suite is a genuine retreat. A bay window floods the room with natural light and creates an organic sitting area, while his-and-her walk-in closets deliver the kind of storage that eliminates compromise entirely. Step outside and the screened porch earns its place — framing a view of mature trees and open sky that brings a rare kind of stillness. Morning coffee or an evening wind-down, this backdrop is the sort of peaceful that simply cannot be manufactured. Gated, well-located, and refreshingly distinct — this is not the floor plan you've toured a dozen times. This one is worth your time.
Sold for $319,900
$319,900
319 GARDENDALE CIRCLE SE, PALM BAY, FL 32909
3beds
1,934sqft
Single Family Residence
Built in 2005
7,405 Square Feet Lot
$319,800 Zestimate®
$165/sqft
$2,033 Estimated rent
Home value
$319,800
$297,000 - $345,000
$2,033/mo
Zestimate® history
Owner options
List your home for rent
$2,033/mo
Rent Zestimate®
Find your next renter with Zillow Rental Manager. Plus, with online applications, you can quickly screen prospective tenants – for free.
$2,033/mo
Rent Zestimate®
Refinance and save
$2,311/mo
Est. payment
Refinancing to a lower rate could help reduce your monthly payments and save thousands over the life of the loan.
$2,311/mo
Est. payment
Explore your selling options
Work with a Zillow partner agent
Leverage their expertise and Zillow's premium Showcase listings to get your home seen by more buyers.
Get startedList with your own agent
Get your home in front of millions of buyers by listing it on Zillow.
Learn how to do itSell it yourself
Take full control of how buyers see your home on Zillow by listing For Sale by Owner (FSBO).
List your homeWhat's special
Zillow last checked:
Listing updated:
Listed by:
Silvia Mozer 321-720-2038,
RE/MAX ELITE 321-752-5858
Bought with:
Non-Member Agent
STELLAR NON-MEMBER OFFICE
Source: Stellar MLS,MLS#: O6414879 Originating MLS: Orlando Regional
Originating MLS: Orlando Regional
Facts & features
Interior
Bedrooms & bathrooms
- Bedrooms: 3
- Bathrooms: 2
- Full bathrooms: 2
Primary bedroom
- Features: Walk-In Closet(s)
- Level: First
- Area: 313.82 Square Feet
- Dimensions: 14.2x22.1
Bedroom 2
- Features: Storage Closet
- Level: First
- Area: 122.85 Square Feet
- Dimensions: 11.7x10.5
Bedroom 3
- Features: Storage Closet
- Level: First
- Area: 115.56 Square Feet
- Dimensions: 10.8x10.7
Primary bathroom
- Level: First
- Area: 105.3 Square Feet
- Dimensions: 11.7x9
Bathroom 2
- Level: First
- Area: 36.99 Square Feet
- Dimensions: 4.11x9
Balcony porch lanai
- Level: First
- Area: 300 Square Feet
- Dimensions: 30x10
Dining room
- Level: First
- Area: 203.49 Square Feet
- Dimensions: 15.3x13.3
Great room
- Level: First
- Area: 481.51 Square Feet
- Dimensions: 17.9x26.9
Kitchen
- Level: First
- Area: 205.5 Square Feet
- Dimensions: 15.11x13.6
Laundry
- Level: First
- Area: 35.5 Square Feet
- Dimensions: 7.1x5
Heating
- Central, Electric
Cooling
- Central Air
Appliances
- Included: Dishwasher, Disposal, Dryer, Electric Water Heater, Ice Maker, Microwave, Range, Refrigerator, Washer
- Laundry: Laundry Room
Features
- Ceiling Fan(s), Eating Space In Kitchen, Open Floorplan, Split Bedroom, Vaulted Ceiling(s), Walk-In Closet(s)
- Flooring: Tile
- Has fireplace: No
Interior area
- Total structure area: 2,390
- Total interior livable area: 1,934 sqft
Property
Parking
- Total spaces: 2
- Parking features: Garage Door Opener
- Attached garage spaces: 2
Features
- Levels: One
- Stories: 1
- Patio & porch: Covered, Patio, Porch, Rear Porch
- Exterior features: Sidewalk
- Has view: Yes
- View description: Trees/Woods
Lot
- Size: 7,405 Square Feet
- Dimensions: 60 x 120
- Features: City Lot
Details
- Parcel number: 29 371976*2
- Zoning: GU
- Special conditions: None
Construction
Type & style
- Home type: SingleFamily
- Architectural style: Ranch
- Property subtype: Single Family Residence
Materials
- Block, Concrete, Stucco
- Foundation: Slab
- Roof: Shingle
Condition
- Completed
- New construction: No
- Year built: 2005
Utilities & green energy
- Sewer: Public Sewer
- Water: Public
- Utilities for property: Cable Available, Electricity Connected, Sewer Available, Water Available
Community & HOA
Community
- Security: Security Gate, Smoke Detector(s)
- Pet fee: $0 monthly
- Subdivision: MONTEREY COVE/BAY SIDE LAKES
HOA
- Has HOA: Yes
- Amenities included: Basketball Court, Clubhouse, Fitness Center, Gated, Park, Playground, Pool, Shuffleboard Court, Tennis Court(s)
- Services included: Maintenance Grounds
- HOA fee: $181 monthly
- HOA name: Monterey Cove at Bayside Lakes (Sentry Management)
- HOA phone: 321-638-8880
- Second HOA name: Monterey Cove at Bayside Lakes (Sentry Management)
Location
- Region: Palm Bay
Financial & listing details
- Price per square foot: $165/sqft
- Tax assessed value: $288,960
- Annual tax amount: $1,472
- Date on market: 6/10/2026
- Cumulative days on market: 19 days
- Listing terms: Cash,Conventional,FHA,VA Loan
- Ownership: Fee Simple
- Total actual rent: 0
- Electric utility on property: Yes
- Road surface type: Paved, Asphalt
Price history
| Date | Event | Price |
|---|---|---|
| 7/28/2026 | Sold | $319,900$165/sqft |
Source:  Stellar MLS #O6414879 Report a problem Stellar MLS #O6414879 Report a problem | ||
| 7/13/2026 | Pending sale | $319,900$165/sqft |
Source: Space Coast AOR #1076132 Report a problem | ||
| 7/8/2026 | Contingent | $319,900$165/sqft |
Source: Stellar MLS #O6414879 Report a problem | ||
| 7/2/2026 | Pending sale | $319,900$165/sqft |
Source: Stellar MLS #O6414879 Report a problem | ||
| 6/23/2026 | Contingent | $319,900$165/sqft |
Source: Space Coast AOR #1076132 Report a problem | ||
| 6/10/2026 | Price change | $319,900-4.5%$165/sqft |
Source: Space Coast AOR #1076132 Report a problem | ||
| 5/1/2026 | Listed for sale | $335,000+45.7%$173/sqft |
Source: Space Coast AOR #1076132 Report a problem | ||
| 3/24/2021 | Listing removed | -- |
Source: Owner Report a problem | ||
| 6/5/2019 | Sold | $230,000-3.8%$119/sqft |
Source: Space Coast AOR #847088 Report a problem | ||
| 4/28/2019 | Pending sale | $239,000$124/sqft |
Source: Owner Report a problem | ||
| 4/7/2019 | Listed for sale | $239,000-0.4%$124/sqft |
Source: Owner Report a problem | ||
| 7/23/2017 | Listing removed | $1,500$1/sqft |
Source: Owner Report a problem | ||
| 7/8/2017 | Listed for rent | $1,500$1/sqft |
Source: Owner Report a problem | ||
| 10/14/2016 | Listing removed | $239,900$124/sqft |
Source: National Realty of Brevard #763188 Report a problem | ||
| 8/30/2016 | Listed for sale | $239,900+54.8%$124/sqft |
Source: National Realty of Brevard #763188 Report a problem | ||
| 1/7/2009 | Sold | $155,000-8.8%$80/sqft |
Source: Public Record Report a problem | ||
| 11/1/2008 | Price change | $169,900-3.5%$88/sqft |
Source: Prudential Real Estate #520097 Report a problem | ||
| 9/17/2008 | Listed for sale | $176,000+4%$91/sqft |
Source: Prudential Real Estate #520097 Report a problem | ||
| 3/9/2005 | Sold | $169,300$88/sqft |
Source: Public Record Report a problem | ||
Public tax history
| Year | Property taxes | Tax assessment |
|---|---|---|
| 2025 | $1,473 +3.1% | $117,840 +2.9% |
| 2024 | $1,429 +3.4% | $114,520 +3% |
| 2023 | $1,382 +5.8% | $111,190 +3% |
| 2022 | $1,306 -1% | $107,960 +3% |
| 2021 | $1,319 +2.3% | $104,820 +1.4% |
| 2020 | $1,289 -69.9% | $103,380 -47.4% |
| 2019 | $4,278 | $196,690 +5% |
| 2018 | $4,278 +5.3% | $187,360 +10.2% |
| 2017 | $4,063 +6.2% | $170,020 +67.2% |
| 2016 | $3,825 +179.3% | $101,700 +0.7% |
| 2015 | $1,370 -2% | $101,000 +0.8% |
| 2014 | $1,397 | $100,200 -4.1% |
| 2013 | -- | $104,440 +7% |
| 2012 | $1,337 +5.3% | $97,580 +3.5% |
| 2011 | $1,270 -23.9% | $94,250 -20.5% |
| 2010 | $1,668 +0.5% | $118,560 -17.4% |
| 2009 | $1,660 -52.2% | $143,500 -22.4% |
| 2008 | $3,476 +9.4% | $185,000 -8% |
| 2007 | $3,178 +395.6% | $201,000 +528.1% |
| 2005 | $641 +21.4% | $32,000 +33.3% |
| 2004 | $528 +1237.4% | $24,000 +1311.8% |
| 2003 | $39 | $1,700 |
Find assessor info on the county website
Neighborhood: 32909
Nearby homes
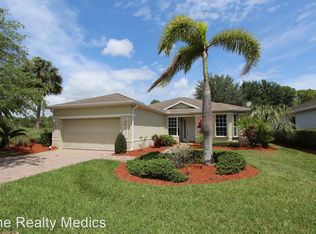
- $302,5002 bd2 ba1.6k sqft313 Gardendale Cir SE, Palm Bay, FL 32909Off Market
- $285,4002 bd2 ba1.5k sqft325 Gardendale Cir SE, Palm Bay, FL 32909Off Market
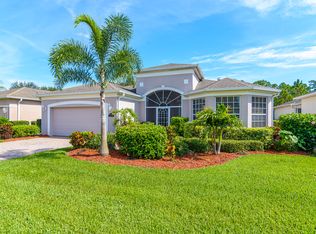
- $417,0004 bd2 ba2.2k sqft331 Gardendale Cir SE, Palm Bay, FL 32909Off Market
- $287,0002 bd2 ba1.5k sqft318 Gardendale Cir SE, Palm Bay, FL 32909Off Market
- $342,9003 bd2 ba2.1k sqft337 Gardendale Cir SE, Palm Bay, FL 32909Off Market
- $309,8003 bd2 ba1.6k sqft312 Gardendale Cir SE, Palm Bay, FL 32909Off Market
- $365,8004 bd2 ba2.7k sqft330 Gardendale Cir SE, Palm Bay, FL 32909Off Market
- $305,0003 bd2 ba1.6k sqft343 Gardendale Cir SE, Palm Bay, FL 32909Sold
Nearby schools
GreatSchools rating
- 6/10Westside Elementary SchoolGrades: PK-6Distance: 0.6 mi
- 3/10Southwest Middle SchoolGrades: 7-8Distance: 3.3 mi
- 3/10Bayside High SchoolGrades: 9-12Distance: 0.9 mi
Get a cash offer in 3 minutes
Find out how much your home could sell for in as little as 3 minutes with a no-obligation cash offer.
Estimated market value
$319,800
Get a cash offer in 3 minutes
Find out how much your home could sell for in as little as 3 minutes with a no-obligation cash offer.
Estimated market value
$319,800
- Florida
- Brevard County
- Palm Bay
- 32909
- 319 GARDENDALE CIRCLE SE
Nearby cities
Nearby zip codes
Other Palm Bay Topics
