Welcome to this charming 4-bedroom, 2 full bathroom home offering character, comfort, and plenty of space. Step inside to find beautiful hardwood floors, timeless wood details, and a warm living room featuring a cozy fireplace and decorative ceiling beams that create a truly inviting atmosphere.The kitchen offers granite countertops, ample cabinetry, and a convenient breakfast bar perfect for everyday dining and entertaining. The updated bathroom features tasteful finishes and a modern feel while maintaining the home’s classic charm. This home offers four spacious bedrooms, a finished attic providing additional flexible living space, and a finished basement offering even more room for a home office, recreation area, or storage. Enjoy the outdoors in the cute yard, perfect for relaxing or entertaining, along with the convenience of off-street parking. Blending character, functionality, and charm, this home is a wonderful opportunity for anyone looking for a place with space to grow. Conveniently located just a six-minute drive from downtown Trenton and Thomas Edison State University, with easy access to local businesses, dining, and major roadways. Schedule your tour today!
For sale
$265,000
319 Gardner Ave, Trenton, NJ 08618
4beds
1,584sqft
Single Family Residence
Built in 1905
2,614 Square Feet Lot
$263,200 Zestimate®
$167/sqft
$-- HOA
What's special
Cozy fireplaceOff-street parkingDecorative ceiling beamsBeautiful hardwood floorsConvenient breakfast barTimeless wood detailsAmple cabinetry
- 2 days |
- 471 |
- 39 |
Zillow last checked:
Listing updated:
Listed by:
Yelitza Dominguez 856-896-8762,
Keller Williams Realty - Cherry Hill
Source: Bright MLS,MLS#: NJME2080434
Facts & features
Interior
Bedrooms & bathrooms
- Bedrooms: 4
- Bathrooms: 2
- Full bathrooms: 2
- Main level bathrooms: 2
- Main level bedrooms: 4
Basement
- Area: 0
Heating
- Radiator, Natural Gas
Cooling
- Window Unit(s), Electric
Appliances
- Included: Gas Water Heater
Features
- Basement: Full
- Number of fireplaces: 1
Interior area
- Total structure area: 1,584
- Total interior livable area: 1,584 sqft
- Finished area above ground: 1,584
- Finished area below ground: 0
Property
Parking
- Parking features: Off Street, Driveway
- Has uncovered spaces: Yes
Accessibility
- Accessibility features: Other
Features
- Levels: Two and One Half
- Stories: 2.5
- Exterior features: Barbecue, Other
- Pool features: None
Lot
- Size: 2,614 Square Feet
Details
- Additional structures: Above Grade, Below Grade
- Parcel number: 113370100027
- Zoning: RESID
- Special conditions: Standard
Construction
Type & style
- Home type: SingleFamily
- Architectural style: Other
- Property subtype: Single Family Residence
- Attached to another structure: Yes
Materials
- Brick, Stucco
- Foundation: Other, Concrete Perimeter
Condition
- New construction: No
- Year built: 1905
Utilities & green energy
- Sewer: Public Sewer
- Water: Public
Community & HOA
Community
- Subdivision: Hillcrest
HOA
- Has HOA: No
Location
- Region: Trenton
- Municipality: TRENTON CITY
Financial & listing details
- Price per square foot: $167/sqft
- Tax assessed value: $84,300
- Annual tax amount: $4,965
- Date on market: 7/18/2026
- Listing agreement: Exclusive Agency
- Listing terms: Conventional,FHA,VA Loan,Cash
- Inclusions: Refrigerator, Range, Microwave Oven, Dishwasher, Washer, Dryer, Chandelier, Fans, Shed (as-is) Grill, Tv
- Exclusions: Personal Property
- Ownership: Fee Simple
Estimated market value
$263,200
$250,000 - $276,000
$2,088/mo
Price history
| Date | Event | Price |
|---|---|---|
| 7/18/2026 | Listed for sale | $265,000+562.5%$167/sqft |
Source:  Bright MLS #NJME2080434 Report a problem Bright MLS #NJME2080434 Report a problem | ||
| 7/2/2010 | Sold | $40,000-52.9%$25/sqft |
Source: Public Record Report a problem | ||
| 5/14/2007 | Sold | $85,000$54/sqft |
Source: Public Record Report a problem | ||
Public tax history
| Year | Property taxes | Tax assessment |
|---|---|---|
| 2025 | $4,890 | $84,300 |
| 2024 | $4,890 +4.5% | $84,300 |
| 2023 | $4,681 | $84,300 |
| 2022 | $4,681 +0.3% | $84,300 |
| 2021 | $4,666 +1.6% | $84,300 |
| 2020 | $4,591 +4.5% | $84,300 |
| 2019 | $4,395 +5.2% | $84,300 |
| 2018 | $4,177 +3.9% | $84,300 |
| 2017 | $4,021 +0.3% | $84,300 +20.6% |
| 2016 | $4,007 +0.5% | $69,900 |
| 2015 | $3,988 +0.6% | $69,900 |
| 2014 | $3,964 +2.5% | $69,900 |
| 2013 | $3,868 -1.8% | $69,900 |
| 2012 | $3,940 +2.9% | $69,900 |
| 2011 | $3,829 +16.8% | $69,900 |
| 2010 | $3,278 +7% | $69,900 |
| 2009 | $3,064 +4.6% | $69,900 |
| 2008 | $2,929 +2.2% | $69,900 |
| 2007 | $2,866 | $69,900 |
| 2006 | -- | $69,900 |
| 2005 | -- | $69,900 |
Find assessor info on the county website
Monthly payment
Est. payment
Payment breakdown
Explore the cost of this home by adjusting the details. Changes won't be saved.Climate risks
Neighborhood: Cadwalader & Hillcrest
Nearby schools
GreatSchools rating
- 1/10Stokes Elementary SchoolGrades: K-3Distance: 0.1 mi
- 2/10Holland Middle SchoolGrades: 7-8Distance: 0.8 mi
- 1/10Trenton Central High School-9th Grade AcademyGrades: 9Distance: 1.8 mi
Schools provided by the listing agent
- District: Trenton Public Schools
Source: Bright MLS. This data may not be complete. We recommend contacting the local school district to confirm school assignments for this home.
- $244,100-- bd-- ba1.6k sqft321 Gardner Ave, Trenton, NJ 08618Off Market
- $242,600-- bd-- ba1.6k sqft317 Gardner Ave, Trenton, NJ 08618Off Market
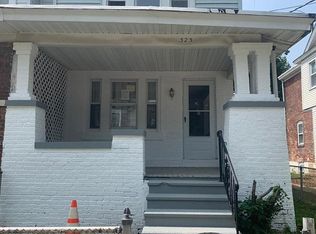
- $279,8004 bd2 ba1.6k sqft323 Gardner Ave, Trenton, NJ 08618Off Market
- $233,300-- bd-- ba1.4k sqft315 Gardner Ave, Trenton, NJ 08618Off Market
- $253,7004 bd1 ba1.5k sqft325 Gardner Ave, Trenton, NJ 08618Off Market
- $228,4003 bd1 ba1.4k sqft313 Gardner Ave, Trenton, NJ 08618Off Market
- $255,700-- bd-- ba1.6k sqft311 Gardner Ave, Trenton, NJ 08618Off Market
- $100,000-- bd-- ba1.5k sqft327 Gardner Ave, Trenton, NJ 08618Sold
A local agent can set up tours, give advice and negotiate with sellers.
A local lender can help you make sure your offer is ready when you are.
Similar homes
- $269,0005 bd-- ba2k sqft697 Rutherford Ave, Trenton, NJ 08618For Sale

 MLS ID #NJME2080348, Sharonn Thomas-Pope, Vanguard Realty Group Inc. Bright MLS
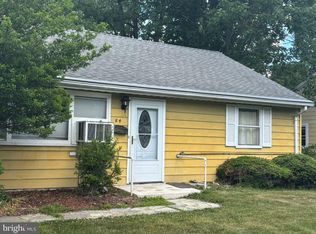
 - $269,0003 bd1 ba1.3k sqft84 Theresa St, Ewing, NJ 08618For Sale
 MLS ID #NJME2080850, Marva Morris, Keller Williams Premier. Bright MLS
 - $259,0005 bd2 ba1.2k sqft847 Stuyvesant Ave, Trenton, NJ 08618For Sale
 MLS ID #NJME2080022, Morgan Hunter, Century 21 Action Plus Realty - Cream Ridge. Bright MLS
 - $274,9904 bd2 ba1.5k sqft53 Sanhican Dr, Trenton, NJ 08618For Sale

 MLS ID #2700300R, SHALAYA M. THOMAS. All Jersey MLS
 - $289,9004 bd2 ba2.1k sqft26 Columbia Ave, Trenton, NJ 08618For SaleMLS ID #NJME2080198, Karen Brown, EXP Realty, LLC. Bright MLS
- $375,0005 bd3 ba1.7k sqft28 Oak Ln, Trenton, NJ 08618For SaleMLS ID #2662416M, RANDI L. DICKMAN. All Jersey MLS
- $289,9004 bd2 ba1.4k sqft221 Highland Ave, Trenton, NJ 08618For SaleMLS ID #NJME2075410, Carleton Badger, EXP Realty, LLC. Bright MLS
- $265,0004 bd2 ba1.3k sqft43 Laurel Ave, Trenton, NJ 08618For SaleMLS ID #NJME2079104, Iris Nitzan, BHHS Fox & Roach - Robbinsville. Bright MLS
- $239,9004 bd2 ba1.8k sqft32 Oak Ln, Ewing, NJ 08618For SaleMLS ID #NJME2070550, Albin Garcia, Garcia Realtors. Bright MLS
- $249,0004 bd2 ba1.2k sqft323 Rutherford Ave, Trenton, NJ 08618For SaleMLS ID #NJME2078906, Jerome Beckworth, NJ Capital Realty LLC. Bright MLS
- $269,0004 bd2 ba1.3k sqft462 Mrtn King Jr Blvd, Trenton, NJ 08618For SaleMLS ID #NJME2080244, Morgan Hunter, Century 21 Action Plus Realty - Cream Ridge. Bright MLS
- $364,5003 bd2 ba1.7k sqft330 Concord Ave, Ewing, NJ 08618For SaleMLS ID #NJME2080140, Janet Morales, Keller Williams Premier. Bright MLS
- $300,0004 bd1 ba1.4k sqft1408 Stuyvesant Ave, Trenton, NJ 08618For SaleMLS ID #NJME2079412, Ronnie Glomb, Your Town Realty. Bright MLS
- $205,0004 bd1 ba1.4k sqft261 Highland Ave, Trenton, NJ 08618For SaleMLS ID #NJME2080126, Carol Terrell, Keller Williams - Main Street. Bright MLS
- $205,0004 bd1 ba1.4k sqft220 Highland Ave, Trenton, NJ 08618For SaleMLS ID #NJME2080094, Carol Terrell, Keller Williams - Main Street. Bright MLS
- $270,0002 bd1 ba1.7k sqft412 Rutherford Ave, Trenton, NJ 08618For Sale By Owner
- $205,0004 bd1 ba1.6k sqft33 Bryn Mawr Ave, Trenton, NJ 08618For SaleMLS ID #NJME2080128, Carol Terrell, Keller Williams - Main Street. Bright MLS
- $215,0004 bd1 ba1.2k sqft39 Edgemere Ave, Trenton, NJ 08618For SaleMLS ID #NJME2080122, Carol Terrell, Keller Williams - Main Street. Bright MLS
- $282,5004 bd1 ba1.3k sqft644 Edgewood Ave, Trenton, NJ 08618For SaleMLS ID #NJME2077922, Tameka Davis, BHHS Fox & Roach-Mt Laurel. Bright MLS
- $269,9002 bd2 ba2.3k sqft1110 W State St, Trenton, NJ 08618For SaleMLS ID #NJME2079432, Justin Reed, Smires & Associates. Bright MLS
