Skip main navigation
Closed
  • $348,700

    319 Glen Leven Ct, Schaumburg, IL 60194

    2beds
    1,400sqft
    Townhouse, Single Family Residence
    Built in 1997
    17.12 Acres Lot
    $348,700 Zestimate®
    $249/sqft
    $2,554 Estimated rent

    Home value

    $348,700

    $328,000 - $370,000

    $2,554/mo

    Zestimate® history
    Loading
    Loading...

    Owner options

    List your home for rent

    $2,554/mo

    Rent Zestimate®

    Find your next renter with Zillow Rental Manager. Plus, with online applications, you can quickly screen prospective tenants – for free.

    Learn more

    $2,554/mo

    Rent Zestimate®

    Refinance and save

    $2,637/mo

    Est. payment

    Refinancing to a lower rate could help reduce your monthly payments and save thousands over the life of the loan.

    See today's rates

    $2,637/mo

    Est. payment

    Explore your selling options

    Work with a Zillow partner agent

    Leverage their expertise and Zillow's premium Showcase listings to get your home seen by more buyers.

    Get started

    List with your own agent

    Get your home in front of millions of buyers by listing it on Zillow.

    Learn how to do it

    Sell it yourself

    Take full control of how buyers see your home on Zillow by listing For Sale by Owner (FSBO).

    List your home

    What's special

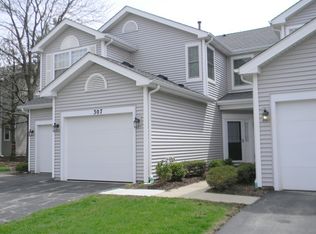
    Schedule your showing today! Now is your chance to get into a completely updated Meribel of Schaumburg townhome! Charming front walkway welcomes you to the ABSOLUTELY IMPECCABLE unit on a quiet tree lined cul-de-sac. The current owners gutted this meticulously kept 2-bedroom, 2.5 bath townhouse with today's high-end modern finishes. Open floor plan with 9 feet ceiling and lots of natural sunlight. Wait until you see this amazing modern kitchen! This White kitchen features High end appliances, modern stainless farmhouse sink and a quartz island that's perfect for a relaxing cup of coffee in the morning. The open concept living room/dining room even has can lights! The beautiful dining room fixture is a perfect complement for the floors and stunning staircase. Sliding doors to a beautiful, quiescent backyard perfect for relaxing or entertaining. Bright and sunny primary suite offers a large wall-to-wall closet with a private full bath. The 2nd bedroom has its own fabulous full bath that will will make you think you're in a European spa! Convenient 2nd floor laundry is the cherry on top! Nothing was spared here! Wait until you check out the new doors and sturdy modern hardware, you will be in awe and want to call this your home. This townhome has it ALL! The attention to detail is second to none!! Move right in and enjoy quiet, private, beautiful front and backyard view from each of your rooms, close to the best shopping, parks, restaurants, Metra & expressway.

    This property is not currently displayed as for sale or rent on Zillow. This may be different from what's on other websites or public sources.

    Zillow last checked:

    Listing updated:

    Listed by:

    Cynthia Stolfe 312-310-9200,

    Redfin Corporation

    Bought with:

    Kevin Hinton

    Keller Williams ONEChicago

    Source: MRED as distributed by MLS GRID,MLS#: 11483189MLS Logo

    Facts & features

    Interior

    Bedrooms & bathrooms
    • Bedrooms: 2
    • Bathrooms: 3
    • Full bathrooms: 2
    • 1/2 bathrooms: 1
    Rooms
    • Room types: No additional rooms
    Primary bedroom
    • Features: Flooring (Wood Laminate), Bathroom (Full)
    • Level: Second
    • Area: 210 Square Feet
    • Dimensions: 15X14
    Bedroom 2
    • Features: Flooring (Wood Laminate)
    • Level: Second
    • Area: 143 Square Feet
    • Dimensions: 13X11
    Kitchen
    • Features: Kitchen (Updated Kitchen), Flooring (Wood Laminate)
    • Level: Main
    • Area: 132 Square Feet
    • Dimensions: 11X12
    Laundry
    • Features: Flooring (Wood Laminate)
    • Level: Second
    • Area: 48 Square Feet
    • Dimensions: 6X8
    Living room
    • Features: Flooring (Wood Laminate)
    • Level: Main
    • Area: 304 Square Feet
    • Dimensions: 19X16
    Heating
    • Natural Gas, Forced Air
    Cooling
    • Central Air
    Appliances
    • Included: Range, Microwave, Dishwasher, Refrigerator, Disposal, Stainless Steel Appliance(s), Humidifier
    • Laundry: Upper Level, Gas Dryer Hookup, In Unit
    Features
    • Flooring: Laminate
    • Windows: Skylight(s)
    • Basement: None
    Interior area
    • Total structure area: 0
    • Total interior livable area: 1,400 sqft

    Property

    Parking
    • Total spaces: 1
    • Parking features: Garage Door Opener, Heated Garage, On Site, Attached, Garage
    • Attached garage spaces: 1
    • Has uncovered spaces: Yes
    Accessibility
    • Accessibility features: No Disability Access
    Lot
    • Size: 17.12 Acres
    Details
    • Parcel number: 06242010371157
    • Special conditions: None
    • Other equipment: Ceiling Fan(s)

    Construction

    Type & style
    • Home type: Townhouse
    • Property subtype: Townhouse, Single Family Residence
    Materials
    • Vinyl Siding
    Condition
    • New construction: No
    • Year built: 1997

    Utilities & green energy

    • Sewer: Public Sewer
    • Water: Public

    Community & HOA

    Community
    • Security: Security System, Carbon Monoxide Detector(s)
    HOA
    • Has HOA: Yes
    • Amenities included: Park
    • Services included: Insurance, Exterior Maintenance, Lawn Care
    • HOA fee: $148 monthly
    Location
    • Region: Schaumburg

    Financial & listing details

    • Price per square foot: $249/sqft
    • Annual tax amount: $4,184
    • Date on market: 8/14/2022
    • Listing terms: Conventional
    • Ownership: Fee Simple w/ HO Assn.

    Price history

    DateEventPrice
    9/23/2022Sold$299,900$214/sqft
    Source: MRED as distributed by MLS GRID #11483189 Report a problem
    8/22/2022Contingent$299,900$214/sqft
    Source: MRED as distributed by MLS GRID #11483189 Report a problem
    8/14/2022Listed for sale$299,900$214/sqft
    Source: MRED as distributed by MLS GRID #11483189 Report a problem

    Public tax history

    Tax history is unavailable.

    Neighborhood: 60194

    Nearby schools

    GreatSchools rating
    Schools provided by the listing agent
    • Elementary: Glenbrook Elementary School
    • Middle: Canton Middle School
    • High: Streamwood High School
    • District: 46

    Source: MRED as distributed by MLS GRID. This data may not be complete. We recommend contacting the local school district to confirm school assignments for this home.

    Get a cash offer in 3 minutes
    Find out how much your home could sell for in as little as 3 minutes with a no-obligation cash offer.
    Estimated market value
    $348,700
    Get a cash offer in 3 minutes
    Find out how much your home could sell for in as little as 3 minutes with a no-obligation cash offer.
    Estimated market value
    $348,700