Skip main navigation
Closed
  • $233,000

    319 GOLDEN LAKE Loop, St. Augustine, FL 32084

    3beds
    1,354sqft
    Condominium
    Built in 2011
    -- sqft lot
    $232,500 Zestimate®
    $172/sqft
    $1,928 Estimated rent

    Home value

    $232,500

    $219,000 - $246,000

    $1,928/mo

    Zestimate® history
    Loading
    Loading...

    Owner options

    List your home for rent

    $1,928/mo

    Rent Zestimate®

    Find your next renter with Zillow Rental Manager. Plus, with online applications, you can quickly screen prospective tenants – for free.

    Learn more

    $1,928/mo

    Rent Zestimate®

    Refinance and save

    $1,910/mo

    Est. payment

    Refinancing to a lower rate could help reduce your monthly payments and save thousands over the life of the loan.

    See today's rates

    $1,910/mo

    Est. payment

    Explore your selling options

    Work with a Zillow partner agent

    Leverage their expertise and Zillow's premium Showcase listings to get your home seen by more buyers.

    Get started

    List with your own agent

    Get your home in front of millions of buyers by listing it on Zillow.

    Learn how to do it

    Sell it yourself

    Take full control of how buyers see your home on Zillow by listing For Sale by Owner (FSBO).

    List your home

    What's special

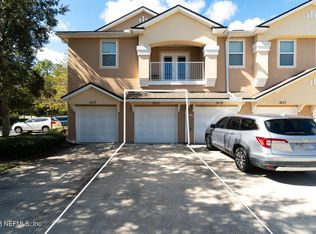
    Spacious ground-floor condo with HANDICAP ACCESS is one of the largest 3-bedroom, 2-bath layouts in the community. This property offers a 1,354 sq ft space, wide driveway, an attached 1-car garage equipped with an EV charging station. Designed for low-maintenance, the home features 10-ft ceilings, abundant natural light, and a fresh, modern feel. The kitchen includes 42'' maple cabinetry, solid-surface countertops, and SS appliances, with laundry room offering a washer/dryer & additional storage. For enhanced accessibility, the home features extra wide doors, to accommodate wheelchair users or those needing additional space. The split floor plan provides excellent privacy: the primary suite features a large walk-in closet and en-suite bath, while two additional bedrooms and a full guest bath are on the opposite side. Property is not furnished. Pictures are ''Virtually Staged'' to illustrate potential furniture placement in the living room and the master bedroom.

    Zillow last checked:

    Listing updated:

    Listed by:

    MANZURA A BENDER 980-224-0485,

    US REALTY HUB 407-900-1001

    Bought with:

    MANZURA A BENDER, 3431583

    US REALTY HUB

    Source: realMLS,MLS#: 2129567MLS Logo

    Facts & features

    Interior

    Bedrooms & bathrooms
    • Bedrooms: 3
    • Bathrooms: 2
    • Full bathrooms: 2
    Heating
    • Central, Electric
    Cooling
    • Central Air, Electric
    Appliances
    • Included: Dishwasher, Dryer, Electric Oven, Electric Range, Microwave, Refrigerator, Washer
    • Laundry: In Unit
    Features
    • Ceiling Fan(s), Entrance Foyer, Primary Bathroom - Shower No Tub, Walk-In Closet(s)
    • Flooring: Laminate, Tile
    Interior area
    • Total interior livable area: 1,354 sqft

    Property

    Parking
    • Total spaces: 1
    • Parking features: Attached, Garage, Garage Door Opener
    • Attached garage spaces: 1
    Accessibility
    • Accessibility features: Accessible Bedroom, Accessible Doors, Accessible Entrance, Accessible Full Bath, Accessible Hallway(s)
    Features
    • Levels: One
    • Stories: 1
    • Patio & porch: Patio
    • Has view: Yes
    • View description: Trees/Woods
    Details
    • Parcel number: 0869441401

    Construction

    Type & style
    • Home type: Condo
    • Architectural style: Flat
    • Property subtype: Condominium
    • Attached to another structure: Yes
    Materials
    • Frame, Stucco
    • Roof: Shingle
    Condition
    • Updated/Remodeled
    • New construction: No
    • Year built: 2011

    Utilities & green energy

    • Sewer: Public Sewer
    • Water: Public
    • Utilities for property: Electricity Connected, Sewer Connected, Water Connected

    Community & HOA

    Community
    • Subdivision: The Loft At Sebastian Cove
    HOA
    • Has HOA: Yes
    • Amenities included: Pool, Fitness Center, Maintenance Grounds, Management - Off Site, Playground, Trash
    • Services included: Maintenance Grounds, Maintenance Structure, Trash
    • HOA fee: $299 monthly
    Location
    • Region: Saint Augustine

    Financial & listing details

    • Price per square foot: $172/sqft
    • Annual tax amount: $2,975
    • Date on market: 2/12/2026
    • Listing terms: Cash,Conventional,FHA,VA Loan

    Price history

    DateEventPrice
    5/13/2026Listing removed$2,000$1/sqft
    Source: Zillow Rentals Report a problem
    4/28/2026Listed for rent$2,000$1/sqft
    Source: Zillow Rentals Report a problem
    4/27/2026Sold$233,000-6%$172/sqft
    Source: realMLS #2129567 Report a problem
    3/5/2026Pending sale$248,000$183/sqft
    Source: realMLS #2129567 Report a problem
    2/12/2026Listed for sale$248,000-8.1%$183/sqft
    Source: realMLS #2129567 Report a problem
    8/26/2024Sold$270,000-6.6%$199/sqft
    Source: St Augustine St Johns County BOR #242705 Report a problem
    8/9/2024Pending sale$289,000$213/sqft
    Source: St Augustine St Johns County BOR #242705 Report a problem
    6/27/2024Listed for sale$289,000$213/sqft
    Source: St Augustine St Johns County BOR #242705 Report a problem

    Public tax history

    Tax history is unavailable.

    Neighborhood: 32084

    Nearby schools

    GreatSchools rating
    Get a cash offer in 3 minutes
    Find out how much your home could sell for in as little as 3 minutes with a no-obligation cash offer.
    Estimated market value
    $232,500
    Get a cash offer in 3 minutes
    Find out how much your home could sell for in as little as 3 minutes with a no-obligation cash offer.
    Estimated market value
    $232,500