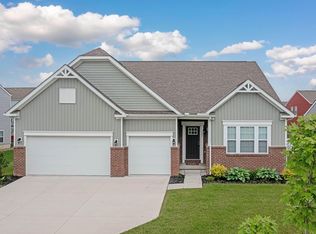
This brand new 3,052 sq ft 5 LEVEL SPLIT is a MUST SEE in Johnstown, Ohio! Open modern floor plan sports a flex space room by the entry which leads to a nice Kitchen, Breakfast Nook, & Great Room! The 275+ sq ft Great Room opens into the Kitchen which has 42" quality cabinets, island, water line to the icemaker, and recessed lighting. Down 1 level leads to the 399 sq ft Family Room! The Master has a large walk in closet, double vanities, shower and deep soaking tub! The top level has 2 large bedrooms, bath 2, a huge Laundry Room with a long counter and closet, and an almost 340 sq ft loft that overlooks into the Great Room! Outside, the house sports a partial brick natural front! Come out and see this great valued quality home!
This property is not currently displayed as for sale or rent on Zillow. This may be different from what's on other websites or public sources.