Skip main navigation
Closed
  • $205,000

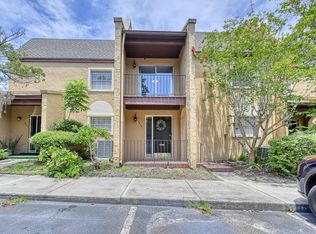
    319 GREENCASTLE Drive #58, Jacksonville, FL 32225

    3beds
    1,800sqft
    Condominium
    Built in 1973
    -- sqft lot
    $160,900 Zestimate®
    $114/sqft
    $1,867 Estimated rent

    Home value

    $160,900

    $137,000 - $185,000

    $1,867/mo

    Zestimate® history
    Loading
    Loading...

    Owner options

    List your home for rent

    $1,867/mo

    Rent Zestimate®

    Find your next renter with Zillow Rental Manager. Plus, with online applications, you can quickly screen prospective tenants – for free.

    Learn more

    $1,867/mo

    Rent Zestimate®

    Refinance and save

    $2,026/mo

    Est. payment

    Refinancing to a lower rate could help reduce your monthly payments and save thousands over the life of the loan.

    See today's rates

    $2,026/mo

    Est. payment

    Explore your selling options

    Work with a Zillow partner agent

    Leverage their expertise and Zillow's premium Showcase listings to get your home seen by more buyers.

    Get started

    List with your own agent

    Get your home in front of millions of buyers by listing it on Zillow.

    Learn how to do it

    Sell it yourself

    Take full control of how buyers see your home on Zillow by listing For Sale by Owner (FSBO).

    List your home

    What's special

    Beautifully Upgraded! This Move In Ready, centrally-located, condo boasts of 3 BD, 2 ½ BA, 1,800 SF++ plus a stunning glass-enclosed, ceramic tiled Florida Room that faces a picturesque courtyard. Located in tranquil Regency Wood, extensive 2022-23 upgrades include new luxury, wood-like vinyl plank flooring thorough out, all new Stainless appliances, new ceiling fans, new bathroom toilets, new ceramic tiled master shower, new 2nd bathtub hardware, refurbished ceramic tile flooring in foyer & kitchen, & freshly painted interior. Ample closet/Storage space in Foyer, Florida Room, bedrooms, including large walk-in Master closet. Inside laundry room with added shelving and newer front-loading washer and dryer that convey. Corian countertops and sink, & built-in desk/eat-in area in kitchen. Two reserved parking spaces are conveniently located directly in front of the unit. Condo fee includes Water & Sewer, maintenance of condo exterior, building insurance and pest control, roof (replaced 2018), Recreational Amenities (Clubhouse, Pools, Tennis Courts, Gym and Sauna).

    Zillow last checked:

    Listing updated:

    Listed by:

    SUE L HOLT,

    WATSON REALTY CORP 904-446-4000

    Bought with:

    DARCY AMMON, 3371795

    UNITED REAL ESTATE GALLERY

    Source: realMLS,MLS#: 1232035MLS Logo

    Facts & features

    Interior

    Bedrooms & bathrooms
    • Bedrooms: 3
    • Bathrooms: 3
    • Full bathrooms: 2
    • 1/2 bathrooms: 1
    Heating
    • Central, Electric, Heat Pump
    Cooling
    • Central Air, Electric
    Appliances
    • Included: Dishwasher, Disposal, Dryer, Electric Range, Electric Water Heater, Microwave, Refrigerator, Washer
    • Laundry: Electric Dryer Hookup, Washer Hookup
    Features
    • Entrance Foyer, Primary Bathroom - Shower No Tub, Walk-In Closet(s)
    • Flooring: Tile, Vinyl
    • Windows: Skylight(s)
    Interior area
    • Total interior livable area: 1,800 sqft

    Property

    Parking
    • Parking features: Additional Parking, Assigned, On Street
    • Has uncovered spaces: Yes
    Features
    • Stories: 2
    Details
    • Parcel number: 1628830116
    • Zoning description: Condominium

    Construction

    Type & style
    • Home type: Condo
    • Architectural style: Traditional
    • Property subtype: Condominium
    • Attached to another structure: Yes
    Materials
    • Frame, Stucco
    • Roof: Shingle
    Condition
    • New construction: No
    • Year built: 1973

    Community & HOA

    Community
    • Subdivision: Regency Woods
    HOA
    • Has HOA: No
    • Amenities included: Children's Pool, Clubhouse, Fitness Center, Management - Full Time, Playground, Sauna, Tennis Court(s), Trash
    • Services included: Insurance, Maintenance Grounds, Sewer, Trash, Water
    • HOA fee: $556 monthly
    Location
    • Region: Jacksonville

    Financial & listing details

    • Price per square foot: $114/sqft
    • Date on market: 6/13/2023
    • Listing terms: Cash,Conventional
    • Road surface type: Asphalt

    Price history

    DateEventPrice
    9/13/2023Sold$205,000-1%$114/sqft
    Source: realMLS #1232035 Report a problem
    8/21/2023Pending sale$207,000$115/sqft
    Source: realMLS #1232035 Report a problem
    7/1/2023Price change$207,000-3.7%$115/sqft
    Source: realMLS #1232035 Report a problem
    6/13/2023Listed for sale$215,000+220.9%$119/sqft
    Source: realMLS #1232035 Report a problem
    10/12/2012Sold$67,000$37/sqft
    Source: realMLS #631659 Report a problem

    Public tax history

    Tax history is unavailable.

    Neighborhood: Regency

    Nearby schools

    GreatSchools rating
    Schools provided by the listing agent
    • Elementary: Merrill Road
    • Middle: Landmark
    • High: Englewood

    Source: realMLS. This data may not be complete. We recommend contacting the local school district to confirm school assignments for this home.

    Get a cash offer in 3 minutes
    Find out how much your home could sell for in as little as 3 minutes with a no-obligation cash offer.
    Estimated market value
    $160,900
    Get a cash offer in 3 minutes
    Find out how much your home could sell for in as little as 3 minutes with a no-obligation cash offer.
    Estimated market value
    $160,900