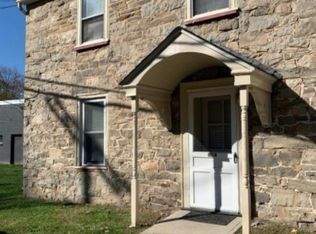
An updated Colonial in the heart of charming Stewartsville has loads of curb appeal with its classic architecture and white picket fence. The welcoming layout offers three bedrooms, one full bath and a third floor bonus room. A 1,520 square-foot floor plan begins in the entry where an upgraded staircase is flanked by the living and dining rooms, all with hardwood floors. Set under beamed ceilings, the living room is centered by a handsome stone fireplace edged in vintage cabinetry. Sliding glass doors reveal the covered and open rear deck which steps down to a level backyard. A recently updated kitchen has white cabinets, a full array of appliances, ample counter space, a sunny dining area and a door to the side yard. Upstairs, a generous primary bedroom contains dual closets. A renovated full bath is designed with a double sink vanity, tub/shower enclosed by clear glass doors and custom tilework. Two additional bedrooms complete this level. A staircase leads up to a large finished attic, perfect as a home office, play room or variety of other uses. This inviting Colonial has a direct path to Thomas Stewart Park's soccer fields, playground and picnic pavilion. Stewartsville has a small-town feel yet is conveniently located near local schools and Routes 78 and 22 as well as Target, grocery stores, eateries and shopping centers. A short drive away is downtown Easton, Pennsylvania for amazing restaurants and festivals, cultural events and the Crayola Experience. Fireplace AS-IS
This property is off market, which means it's not currently listed for sale or rent on Zillow. This may be different from what's available on other websites or public sources.