Skip main navigation
Off market
  • $3,996,500

    319 Gunboat Ln, Charleston, SC 29492

    4beds
    3,990sqft
    SingleFamily
    Built in 2014
    0.31 Acres Lot
    $3,996,500 Zestimate®
    $1,002/sqft
    $-- Estimated rent

    Home value

    $3,996,500

    $3.68M - $4.36M

    Not available

    Zestimate® history
    Loading
    Loading...

    Owner options

    List your home for rent

    Find your next renter with Zillow Rental Manager. Plus, with online applications, you can quickly screen prospective tenants – for free.

    Learn more
    Refinance and save

    $18,494/mo

    Est. payment

    Refinancing to a lower rate could help reduce your monthly payments and save thousands over the life of the loan.

    See today's rates

    $18,494/mo

    Est. payment

    Explore your selling options

    Work with a Zillow partner agent

    Leverage their expertise and Zillow's premium Showcase listings to get your home seen by more buyers.

    Get started

    List with your own agent

    Get your home in front of millions of buyers by listing it on Zillow.

    Learn how to do it

    Sell it yourself

    Take full control of how buyers see your home on Zillow by listing For Sale by Owner (FSBO).

    List your home

    What's special

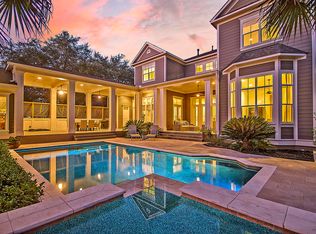
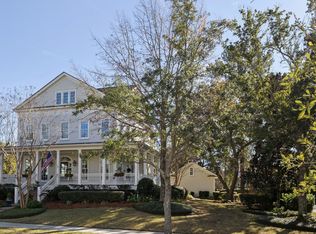
    This modern coastal cottage in Daniel Island Park is truly one of a kind! This custom home with a 40 x 12 saltwater pool and backyard oasis, is situated on a corner lot overlooking a peaceful pond. The kitchen/living room in this open concept home boasts vaulted ceilings and a 16-foot glass wall that completely slides open to the oversized back porch and pool area easily making the outdoor space usable living space. The first floor master suite overlooks the pool, has dual walk-in closets with custom built-ins, a luxurious master bath and access to the laundry room. The kitchen has an oversized kitchen island, and a large walk-in pantry/prep area with tons of storage, a wine fridge, and an ice maker. Upstairs you'll find 2 guest rooms with built in bunk beds, a loft area, and a full bath. Other custom features that add to the charm to this home include, white oak hardwood floors throughout, custom barn doors, ship lap walls, and painted timber trusses. The detached FROG features a bedroom, a full bath, a closet, W/D hookups, and kitchenette making it the perfect guest/in-law suite. Other features include: Saltwater heated pool equipped with scuppers for a waterfall effect, travertine surround patio, and electronic pool cover. Oversized front porch and large back porch (approx 800 sf) that runs the entire length of the home. Kitchen has oversized eat-in island with Ceaserstone countertops, Thermador appliances, a walk in pantry/prep area that features plenty of storage, an ice maker, a wine fridge, a sink, bar area, oven and convection steam oven. Home office/library on main floor could easily be converted to a wine bar for entertaining. Large foyer which can double as formal dining space. Family room with gas fireplace and vaulted ceiling. Mud room with "Dutch" door and built in lockers - perfect for hiding shoes, coats, backpacks, dog leashes, etc. Tons of natural light throughout the home. Home designed by architect Heather Wilson. This home comes with a Daniel Island Social membership and the ability to upgrade to a Sports membership and/or Golf membership.

    This property is not currently displayed as for sale or rent on Zillow. This may be different from what's on other websites or public sources.

    Facts & features

    Interior

    Bedrooms & bathrooms
    • Bedrooms: 4
    • Bathrooms: 4
    • Full bathrooms: 3
    • 1/2 bathrooms: 1
    Heating
    • Electric
    Cooling
    • Central
    Features
    • Flooring: Hardwood
    Interior area
    • Total interior livable area: 3,990 sqft

    Property

    Parking
    • Total spaces: 2
    • Parking features: Garage - Detached
    Features
    • Exterior features: Cement / Concrete
    Lot
    • Size: 0.31 Acres
    Details
    • Parcel number: 2760102040

    Construction

    Type & style
    • Home type: SingleFamily
    Materials
    • Wood
    • Foundation: Crawl/Raised
    • Roof: Metal
    Condition
    • Year built: 2014

    Community & HOA

    Location
    • Region: Charleston

    Financial & listing details

    • Price per square foot: $1,002/sqft
    • Tax assessed value: $3,193,800
    • Annual tax amount: $20,042

    Price history

    DateEventPrice
    7/28/2023Sold$3,200,000$802/sqft
    Source: CTMLS #23015010 Report a problem
    7/3/2023Contingent$3,200,000$802/sqft
    Source: CTMLS #23015010 Report a problem
    7/3/2023Listed for sale$3,200,000+33.3%$802/sqft
    Source: CTMLS #23015010 Report a problem
    5/21/2021Sold$2,400,000+50.5%$602/sqft
    Source: Public Record Report a problem
    4/6/2020Listing removed$1,595,000$400/sqft
    Source: Matt O'Neill Real Estate #20004841 Report a problem
    4/6/2020Listed for sale$1,595,000+4.9%$400/sqft
    Source: Matt O'Neill Real Estate #20004841 Report a problem
    4/3/2020Sold$1,520,000-4.7%$381/sqft
    Source: CTMLS #20004841 Report a problem
    3/4/2020Pending sale$1,595,000$400/sqft
    Source: Matt O'Neill Real Estate #20004841 Report a problem
    2/19/2020Listed for sale$1,595,000+16.8%$400/sqft
    Source: Matt O'Neill Real Estate #20004841 Report a problem
    7/11/2016Sold$1,365,000+468.8%$342/sqft
    Source: Public Record Report a problem
    12/28/2012Sold$240,000+60%$60/sqft
    Source: Public Record Report a problem
    12/1/2010Sold$150,000-26.5%$38/sqft
    Source: Public Record Report a problem
    6/9/2010Sold$204,000$51/sqft
    Source: Public Record Report a problem

    Public tax history

    YearProperty taxesTax assessment
    2025$20,042 -2.6%$127,750
    2024$20,579 +38.1%$127,750 +35.9%
    2023$14,906 -68.3%$94,000 -33.3%
    2022$47,057 +120.2%$141,010 +170%
    2021$21,375 +131.1%$52,220
    2020$9,247 -3.4%$52,220 -1.6%
    2018$9,576 $53,050 +0%
    2017$9,576 +55.2%$53,048 0%
    2016$6,172 $53,050 +47.2%
    2015$6,172 $36,030 +181.9%
    2014$6,172 $12,780
    Find assessor info on the county website

    Neighborhood: Daniel Island

    Nearby schools

    GreatSchools rating
    Schools provided by the listing agent
    • Elementary: Daniel Island
    • Middle: Daniel Island
    • High: Philip Simmons

    Source: The MLS. This data may not be complete. We recommend contacting the local school district to confirm school assignments for this home.

    Get a cash offer in 3 minutes
    Find out how much your home could sell for in as little as 3 minutes with a no-obligation cash offer.
    Estimated market value
    $3,996,500
    Get a cash offer in 3 minutes
    Find out how much your home could sell for in as little as 3 minutes with a no-obligation cash offer.
    Estimated market value
    $3,996,500