Skip main navigation
Sold for $820,000
  • $820,000

    319 Harewood Pl, Fuquay Varina, NC 27526

    4beds
    3,004sqft
    Single Family Residence, Residential
    Built in 2018
    0.33 Acres Lot
    $821,100 Zestimate®
    $273/sqft
    $2,750 Estimated rent

    Home value

    $821,100

    $780,000 - $862,000

    $2,750/mo

    Zestimate® history
    Loading
    Loading...

    Owner options

    List your home for rent

    $2,750/mo

    Rent Zestimate®

    Find your next renter with Zillow Rental Manager. Plus, with online applications, you can quickly screen prospective tenants – for free.

    Learn more

    $2,750/mo

    Rent Zestimate®

    Refinance and save

    $5,336/mo

    Est. payment

    Refinancing to a lower rate could help reduce your monthly payments and save thousands over the life of the loan.

    See today's rates

    $5,336/mo

    Est. payment

    Explore your selling options

    Work with a Zillow partner agent

    Leverage their expertise and Zillow's premium Showcase listings to get your home seen by more buyers.

    Get started

    List with your own agent

    Get your home in front of millions of buyers by listing it on Zillow.

    Learn how to do it

    Sell it yourself

    Take full control of how buyers see your home on Zillow by listing For Sale by Owner (FSBO).

    List your home

    What's special

    Gas log fireplaceFront porchRear patioVaulted screened-in porchWine fridgePrimary suiteWalk-in closet
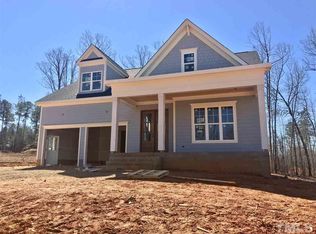
    SO FRESH. SO CLEAN. Get ready, get set for 1) a luxe 2018 Homes by Dickerson beauty on a cul-de-sac with enough space to really stretch out; 2) tons of downstairs living + space enough upstairs to have the in-laws rave about their month long visit--results may vary; 3) a boss of a main level Primary Suite with a killer walk-in closet, a gorgeous en-suite bath PLUS a hyper cool entry/exit to the laundry area; 4) a large yet cozy Living Room space complete with a gas log fireplace and loaded with rows of built-in that are perfect for your new succulent fetish; 5) a deep front porch, a rear patio AND 6) a wine fridge conveniently placed near the A.Maze.Ing vaulted screened-in porch with dramatic double cascading glass sliders, perfect for evening cocktails with those new friends you made last week on the walking trail to Bass Lake/Sugg Farm. What about 7) a fully encapsulated, conditioned and walk-in crawl space to use as overflow storage or 8) using the 3rd garage bay as a dedicated exercise studio or a place to park a couple of those adorable Japanese mini-trucks. Oh, there's also 9) about 900 sf of walk-in attic storage that you might want to finish and make into your side hustle corporate HQ someday. So, do you have a CRUSH on 319 Harewood yet? You should. Seriously.

    Zillow last checked:

    Listing updated:

    Listed by:

    Reade Ackner 919-619-1099,

    Nest Realty of the Triangle

    Bought with:

    Julia Cowlbeck, 276561

    Long & Foster Real Estate INC/Raleigh

    Source: Doorify MLS,MLS#: 10118725MLS Logo

    Facts & features

    Interior

    Bedrooms & bathrooms
    • Bedrooms: 4
    • Bathrooms: 4
    • Full bathrooms: 3
    • 1/2 bathrooms: 1
    Heating
    • Central, Forced Air, Natural Gas, Zoned
    Cooling
    • Central Air, Electric
    Appliances
    • Included: Dishwasher, Dryer, Gas Range, Instant Hot Water, Microwave, Tankless Water Heater, Washer, Washer/Dryer, Wine Refrigerator
    • Laundry: In Bathroom, In Hall, Laundry Room, Main Level, Sink
    Features
    • Bookcases, Built-in Features, Ceiling Fan(s), Double Vanity, Eat-in Kitchen, Entrance Foyer, High Ceilings, Kitchen Island, Kitchen/Dining Room Combination, Open Floorplan, Pantry, Master Downstairs, Recessed Lighting, Smooth Ceilings, Stone Counters, Storage, Walk-In Closet(s), Walk-In Shower, Water Closet
    • Flooring: Carpet, Hardwood, Tile
    • Doors: Sliding Doors
    • Basement: Block, Crawl Space
    • Number of fireplaces: 1
    • Fireplace features: Family Room, Gas Log
    • Common walls with other units/homes: No Common Walls
    Interior area
    • Total structure area: 3,004
    • Total interior livable area: 3,004 sqft
    • Finished area above ground: 3,004
    • Finished area below ground: 0

    Property

    Parking
    • Total spaces: 3
    • Parking features: Concrete, Garage, Garage Door Opener, Garage Faces Side
    • Attached garage spaces: 3
    Accessibility
    • Accessibility features: Accessible Common Area, Accessible Hallway(s), Central Living Area, Grip-Accessible Features
    Features
    • Levels: Two
    • Stories: 1
    • Patio & porch: Front Porch, Patio, Porch, Rear Porch, Screened
    • Has view: Yes
    Lot
    • Size: 0.33 Acres
    • Features: Cul-De-Sac
    Details
    • Parcel number: 0658.04736761 0451413
    • Special conditions: Standard

    Construction

    Type & style
    • Home type: SingleFamily
    • Architectural style: Transitional
    • Property subtype: Single Family Residence, Residential
    Materials
    • Board & Batten Siding, Brick Veneer, Fiber Cement
    • Foundation: Block
    • Roof: Shingle
    Condition
    • New construction: No
    • Year built: 2018
    Details
    • Builder name: Homes by Dickerson

    Utilities & green energy

    • Sewer: Public Sewer
    • Water: Public
    • Utilities for property: Electricity Connected, Natural Gas Connected, Sewer Connected, Water Connected, Underground Utilities

    Community & HOA

    Community
    • Features: Playground, Sidewalks
    • Subdivision: Sunset Bluffs
    HOA
    • Has HOA: Yes
    • Amenities included: Insurance, Playground
    • Services included: None
    • HOA fee: $425 annually
    Location
    • Region: Fuquay Varina

    Financial & listing details

    • Price per square foot: $273/sqft
    • Tax assessed value: $746,059
    • Annual tax amount: $6,548
    • Date on market: 8/29/2025
    • Road surface type: Paved

    Price history

    DateEventPrice
    12/3/2025Sold$820,000-3.5%$273/sqft
    Source: Doorify MLS #10118725 Report a problem
    10/31/2025Pending sale$849,900$283/sqft
    Source: Doorify MLS #10118725 Report a problem
    10/3/2025Price change$849,900-1.2%$283/sqft
    Source: Doorify MLS #10118725 Report a problem
    9/23/2025Price change$859,900-0.6%$286/sqft
    Source: Doorify MLS #10118725 Report a problem
    8/29/2025Listed for sale$864,900+5.5%$288/sqft
    Source: Doorify MLS #10118725 Report a problem
    8/15/2023Sold$819,900$273/sqft
    Source: Doorify MLS #2515396 Report a problem
    7/13/2023Pending sale$819,900$273/sqft
    Source: Doorify MLS #2515396 Report a problem
    6/23/2023Contingent$819,900$273/sqft
    Source: Doorify MLS #2515396 Report a problem
    6/10/2023Listed for sale$819,900+53%$273/sqft
    Source: Doorify MLS #2515396 Report a problem
    7/19/2018Sold$536,000$178/sqft
    Source: Doorify MLS #2173230 Report a problem
    7/7/2018Pending sale$536,000$178/sqft
    Source: Bryan Properties, Inc. #2173230 Report a problem
    7/7/2018Listed for sale$536,000$178/sqft
    Source: Bryan Properties, Inc. #2173230 Report a problem

    Public tax history

    YearProperty taxesTax assessment
    2025$6,549 +0.4%$746,059
    2024$6,522 +17.1%$746,059 +49.5%
    2023$5,569 +6.4%$499,016
    2022$5,232 $499,016
    2021-- $499,016
    2020-- $499,016 +14.7%
    2019-- $435,172 +569.5%
    2018-- $65,000
    Find assessor info on the county website

    Neighborhood: 27526

    Nearby schools

    GreatSchools rating
    Schools provided by the listing agent
    • Elementary: Wake County Schools
    • Middle: Wake County Schools
    • High: Wake County Schools

    Source: Doorify MLS. This data may not be complete. We recommend contacting the local school district to confirm school assignments for this home.

    Get a cash offer in 3 minutes
    Find out how much your home could sell for in as little as 3 minutes with a no-obligation cash offer.
    Estimated market value
    $821,100
    Get a cash offer in 3 minutes
    Find out how much your home could sell for in as little as 3 minutes with a no-obligation cash offer.
    Estimated market value
    $821,100