Experience the pinnacle of luxury living with this exceptional custom-built masterpiece, nestled on a private preserve near a tranquil cul-de-sac. This exquisite residence features two master suites, two laundry rooms, six bedrooms, and five bathrooms, offering unparalleled comfort and convenience.
As you step into the grand foyer, you'll be captivated by breathtaking views through the floor-to-ceiling bowed living room windows, drawing you to the sparkling saltwater pool and lush preserve. The main floor's open layout seamlessly integrates a sprawling kitchen overlooking the family room with a majestic two-story gas fireplace, a formal dining area, and a versatile office space. The first owner's suite, complete with a private entrance to the outdoor paradise, and two additional bedrooms are also located on the main floor. The expansive 20-foot ceilings in the living room further enhance the sense of space and grandeur.
The two-story screen lanai, featuring a saltwater pool, spa, and sauna, along with a summer kitchen, is perfect for entertaining and relaxation. Upstairs, the second owner's suite boasts a private balcony with serene views of the pool area. Two additional bedrooms share a jack and jill bathroom and access to a second balcony, while a spacious loft provides an ideal entertainment area. A second laundry room upstairs adds to the home's functional design.
Living here means embracing a lifestyle rich with amenities and activities. Nocatee, one of America's best-selling master-planned communities, offers unlimited trails, kayaking, zip-lining, paddle boarding, sparkling pools, waterslides, and various sports fields. It's a place where nature and community blend seamlessly.
Located in the top-rated school district, Nocatee is a coastal community that combines diverse neighborhoods with top-notch schools, parks, recreation, offices, shopping, restaurants, and more. Situated in the renowned Ponte Vedra, Florida, Nocatee is just minutes from pristine beaches, world-class golf courses, business parks, and major airports in downtown Jacksonville and St. Augustine.
Nocatee is more than a community; it's a lifestyle. Don't miss the chance to own this exceptional home and become part of something extraordinary.
Closed
$1,707,500
319 HARPERS MILL Drive, Ponte Vedra, FL 32081
6beds
4,508sqft
Single Family Residence
Built in 2022
10,454 Square Feet Lot
$1,805,200 Zestimate®
$379/sqft
$7,039 Estimated rent
Home value
$1,805,200
$1.70M - $1.93M
$7,039/mo
Zestimate® history
Owner options
List your home for rent
$7,039/mo
Rent Zestimate®
Find your next renter with Zillow Rental Manager. Plus, with online applications, you can quickly screen prospective tenants – for free.
$7,039/mo
Rent Zestimate®
Refinance and save
$11,690/mo
Est. payment
Refinancing to a lower rate could help reduce your monthly payments and save thousands over the life of the loan.
$11,690/mo
Est. payment
Explore your selling options
Work with a Zillow partner agent
Leverage their expertise and Zillow's premium Showcase listings to get your home seen by more buyers.
Get startedList with your own agent
Get your home in front of millions of buyers by listing it on Zillow.
Learn how to do itSell it yourself
Take full control of how buyers see your home on Zillow by listing For Sale by Owner (FSBO).
List your homeWhat's special
Zillow last checked:
Listing updated:
Listed by:
OKSANA PONDO 904-305-6074,
LOKATION 954-545-5583
Bought with:
HEATHER STRAZINSKY, 3299846
MOMENTUM REALTY
DANIELLE RODRIGUEZ, 3414622
Source: realMLS,MLS#: 2026889
Facts & features
Interior
Bedrooms & bathrooms
- Bedrooms: 6
- Bathrooms: 5
- Full bathrooms: 4
- 1/2 bathrooms: 1
Heating
- Central, Electric, Separate Meters
Cooling
- Central Air, Electric, Multi Units, Separate Meters, Split System, Wall/Window Unit(s), Zoned
Appliances
- Included: Convection Oven, Dishwasher, Dryer, Electric Oven, ENERGY STAR Qualified Dishwasher, ENERGY STAR Qualified Dryer, ENERGY STAR Qualified Refrigerator, ENERGY STAR Qualified Washer, ENERGY STAR Qualified Water Heater, Gas Cooktop, Gas Water Heater, Microwave, Refrigerator, Tankless Water Heater, Washer, Washer/Dryer Stacked, Water Softener Owned
- Laundry: Electric Dryer Hookup, Gas Dryer Hookup, In Unit, Lower Level, Upper Level, Washer Hookup
Features
- Breakfast Nook, Ceiling Fan(s), Eat-in Kitchen, Entrance Foyer, Guest Suite, His and Hers Closets, In-Law Floorplan, Jack and Jill Bath, Kitchen Island, Open Floorplan, Pantry, Primary Bathroom - Shower No Tub, Primary Bathroom - Tub with Shower, Primary Bathroom -Tub with Separate Shower, Smart Thermostat, Split Bedrooms, Walk-In Closet(s)
- Flooring: Tile, Vinyl
- Number of fireplaces: 1
- Fireplace features: Gas
Interior area
- Total structure area: 6,033
- Total interior livable area: 4,508 sqft
Property
Parking
- Total spaces: 3
- Parking features: Attached, Garage, Garage Door Opener, Other
- Attached garage spaces: 3
Features
- Levels: Two
- Stories: 2
- Patio & porch: Covered, Front Porch
- Exterior features: Balcony, Outdoor Kitchen, Other
- Pool features: In Ground, Heated, Other, Salt Water, Screen Enclosure
- Has spa: Yes
- Spa features: Private
- Has view: Yes
- View description: Trees/Woods
Lot
- Size: 10,454 Square Feet
- Dimensions: 70 wide
- Features: Cul-De-Sac, Dead End Street, Sprinklers In Front, Sprinklers In Rear
Details
- Additional structures: Outdoor Kitchen
- Parcel number: 0704952970
- Zoning description: PUD
Construction
Type & style
- Home type: SingleFamily
- Architectural style: Contemporary,Craftsman,Multi Generational
- Property subtype: Single Family Residence
Materials
- Fiber Cement
- Roof: Shingle
Condition
- New construction: No
- Year built: 2022
Utilities & green energy
- Sewer: Public Sewer
- Water: Public
- Utilities for property: Cable Available, Cable Connected, Electricity Available, Electricity Connected, Natural Gas Connected, Sewer Available, Sewer Connected, Water Available, Water Connected
Green energy
- Water conservation: Water-Smart Landscaping, Water Recycling, Low-Flow Fixtures, Efficient Hot Water Distribution
Community & HOA
Community
- Security: Fire Alarm, Security System Owned
- Subdivision: Settlers Landing
HOA
- Has HOA: Yes
- Amenities included: Basketball Court, Children's Pool, Dog Park, Fitness Center, Jogging Path, Maintenance Grounds, Management - Developer, Management - Off Site, Management - Part Time, Park, Pickleball, Playground, Tennis Court(s)
- Services included: Maintenance Grounds
- HOA fee: $700 annually
Location
- Region: Ponte Vedra
Financial & listing details
- Price per square foot: $379/sqft
- Tax assessed value: $1,354,809
- Annual tax amount: $16,312
- Date on market: 5/29/2024
- Listing terms: Cash,Conventional,VA Loan
- Road surface type: Asphalt
Price history
| Date | Event | Price |
|---|---|---|
| 9/23/2024 | Sold | $1,707,500-4.1%$379/sqft |
Source:  realMLS #2026889 Report a problem realMLS #2026889 Report a problem | ||
| 7/12/2024 | Price change | $1,780,000-4.3%$395/sqft |
Source: realMLS #2026889 Report a problem | ||
| 6/26/2024 | Price change | $1,860,000-6.1%$413/sqft |
Source: realMLS #2026889 Report a problem | ||
| 5/29/2024 | Listed for sale | $1,980,000+40.5%$439/sqft |
Source: realMLS #2026889 Report a problem | ||
| 6/28/2022 | Sold | $1,408,851+21.4%$313/sqft |
Source: realMLS #1141272 Report a problem | ||
| 11/12/2021 | Pending sale | $1,160,410$257/sqft |
Source: realMLS #1141272 Report a problem | ||
Public tax history
| Year | Property taxes | Tax assessment |
|---|---|---|
| 2025 | $20,635 +24.6% | $1,354,809 +18.8% |
| 2024 | $16,566 +1.5% | $1,140,529 +3% |
| 2023 | $16,313 +291% | $1,107,310 +888.7% |
| 2022 | $4,172 | $112,000 +2140% |
| 2021 | -- | $5,000 |
Find assessor info on the county website
Neighborhood: 32081
Nearby homes
- $1,469,4004 bd5 ba4.8k sqft327 Harpers Mill Dr, Ponte Vedra, FL 32081Off Market
- $1,489,4004 bd5 ba3.7k sqft307 Harpers Mill Dr, Ponte Vedra, FL 32081Off Market
- $1,400,0006 bd5 ba3.7k sqft335 Harpers Mill Dr, Ponte Vedra, FL 32081Sold

- $1,600,0004 bd4 ba3.5k sqft295 Harpers Mill Dr, Ponte Vedra, FL 32081Sold
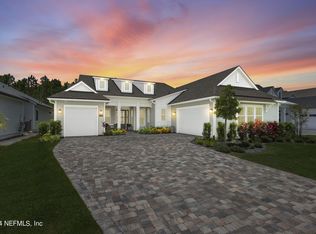
- $1,400,0004 bd3 ba3.3k sqft296 Harpers Mill Dr, Ponte Vedra, FL 32081Sold
- $1,790,0005 bd5 ba4.1k sqft310 Harpers Mill Dr, Ponte Vedra, FL 32081Sold
- $1,595,1005 bd4 ba4k sqft281 Harpers Mill Dr, Ponte Vedra, FL 32081Off Market
- $1,173,4097 bd4 ba4.9k sqft267 Harpers Mill Dr, Ponte Vedra, FL 32081Off Market
Nearby schools
GreatSchools rating
- 9/10Pine Island AcademyGrades: PK-8Distance: 1.3 mi
- 9/10Allen D Nease Senior High SchoolGrades: 8-12Distance: 2.7 mi
Schools provided by the listing agent
- Elementary: Pine Island Academy
- Middle: Pine Island Academy
- High: Allen D. Nease
Source: realMLS. This data may not be complete. We recommend contacting the local school district to confirm school assignments for this home.
Get a cash offer in 3 minutes
Find out how much your home could sell for in as little as 3 minutes with a no-obligation cash offer.
Estimated market value
$1,805,200
Get a cash offer in 3 minutes
Find out how much your home could sell for in as little as 3 minutes with a no-obligation cash offer.
Estimated market value
$1,805,200
- Florida
- Saint Johns County
- Ponte Vedra
- 32081
- 319 HARPERS MILL Drive
Nearby cities
Nearby zip codes
Other Ponte Vedra Topics
